
Primary on Main
Address
280 Wild Heron Drive, St. Simons Island, GA
Price
$ 850,000
Property Attributes
- MLS#2001102
- TypeSingle Family
- Listing Status Pending
- CountyGlynn
- CitySt. Simons Island
- AreaS2: Mid-South SSI
- NeighborhoodWymberly On The Marsh
- Zip31522
- StyleRanch
- Year Built1982
- Taxes$ 4818
- Price$ 850,000
- Bedrooms3
- Full Bathrooms2
- Half Bathrooms1
- Sqr Footage2300
- Lot Size0.28 Acres
Data Source:
Golden Isles AOR (MYGIAR)
Property Description
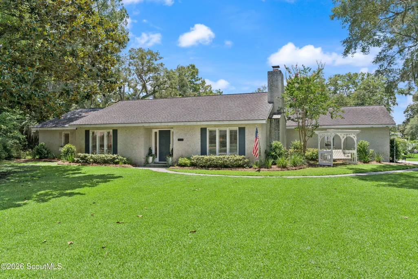
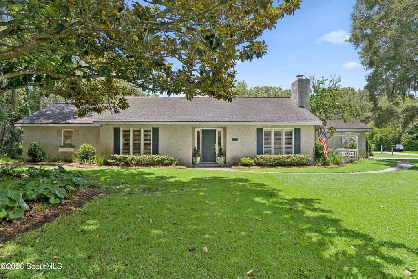
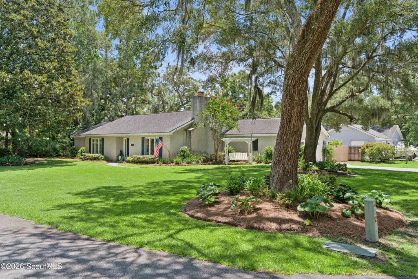
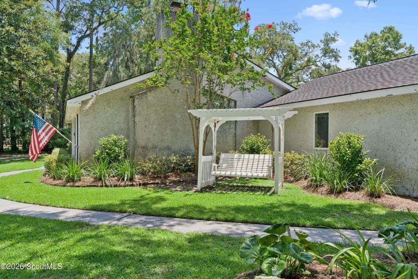
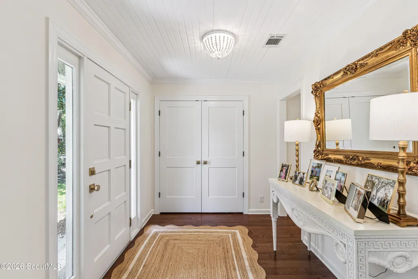
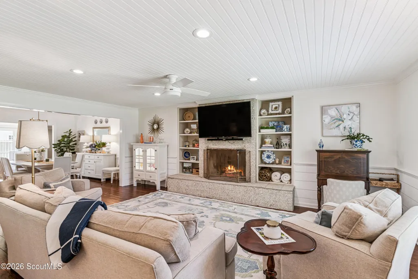
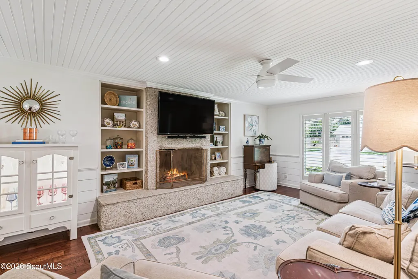
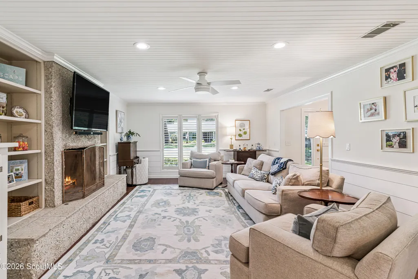
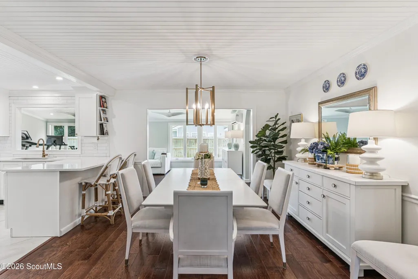
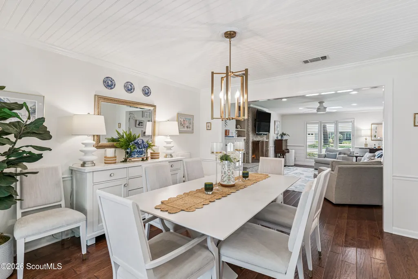
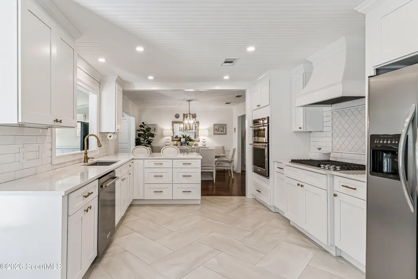
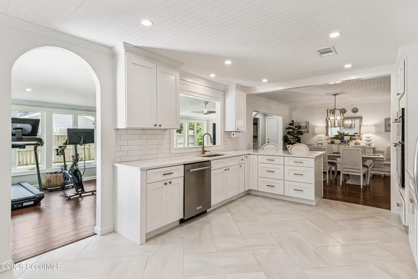
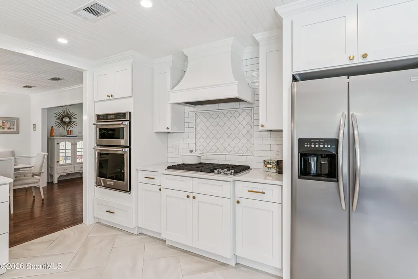
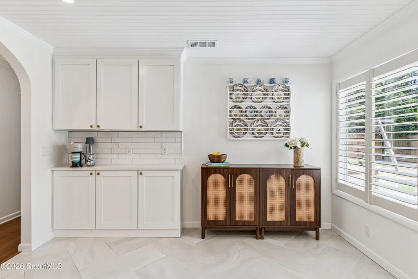
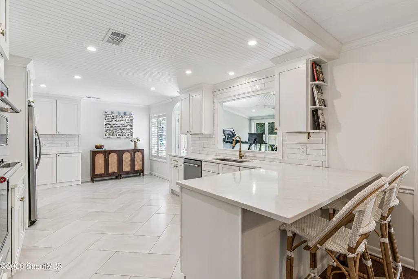
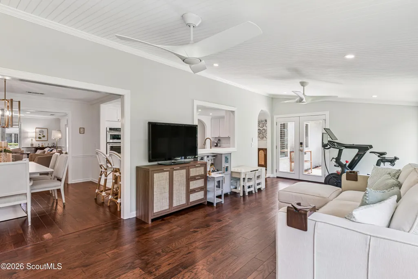
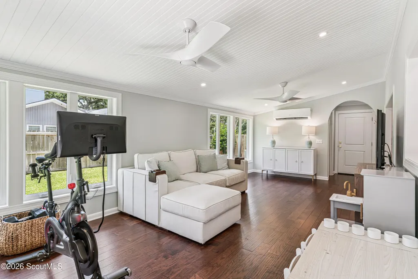
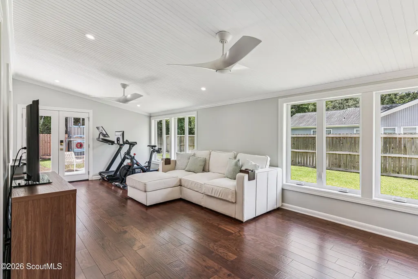
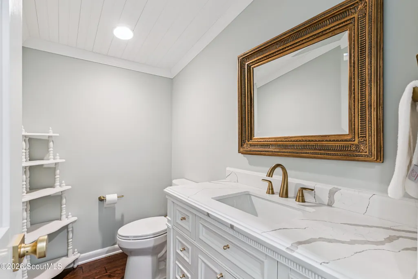
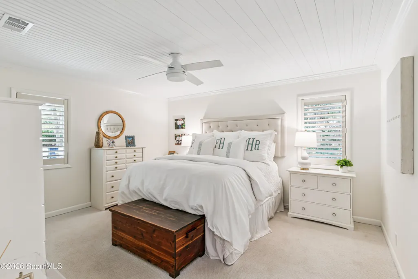
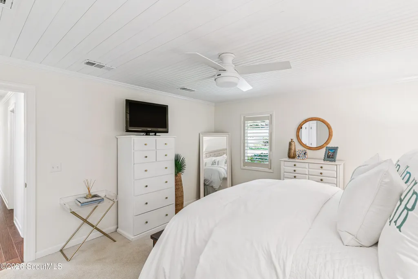
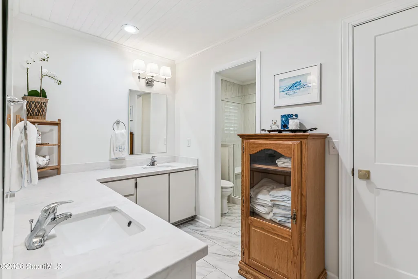
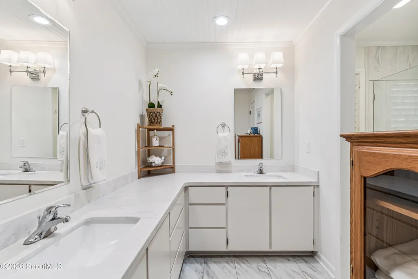
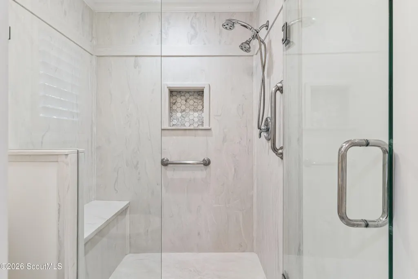
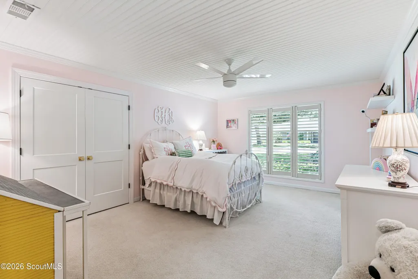
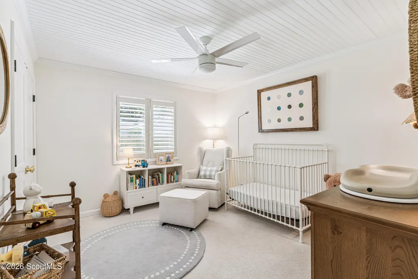
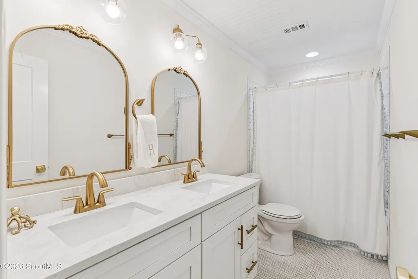
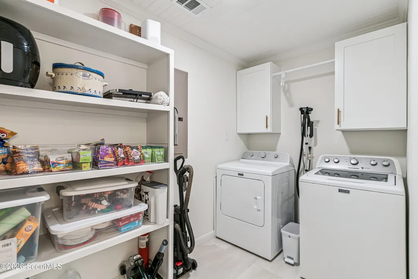
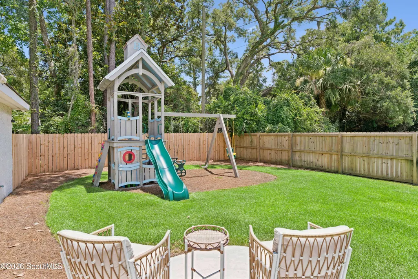
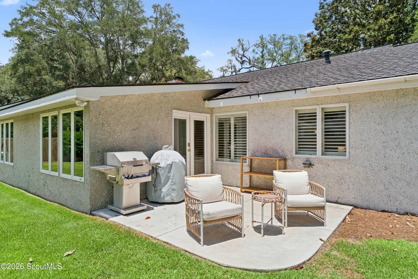
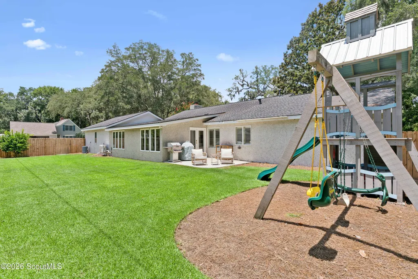
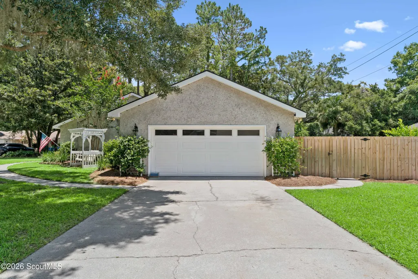
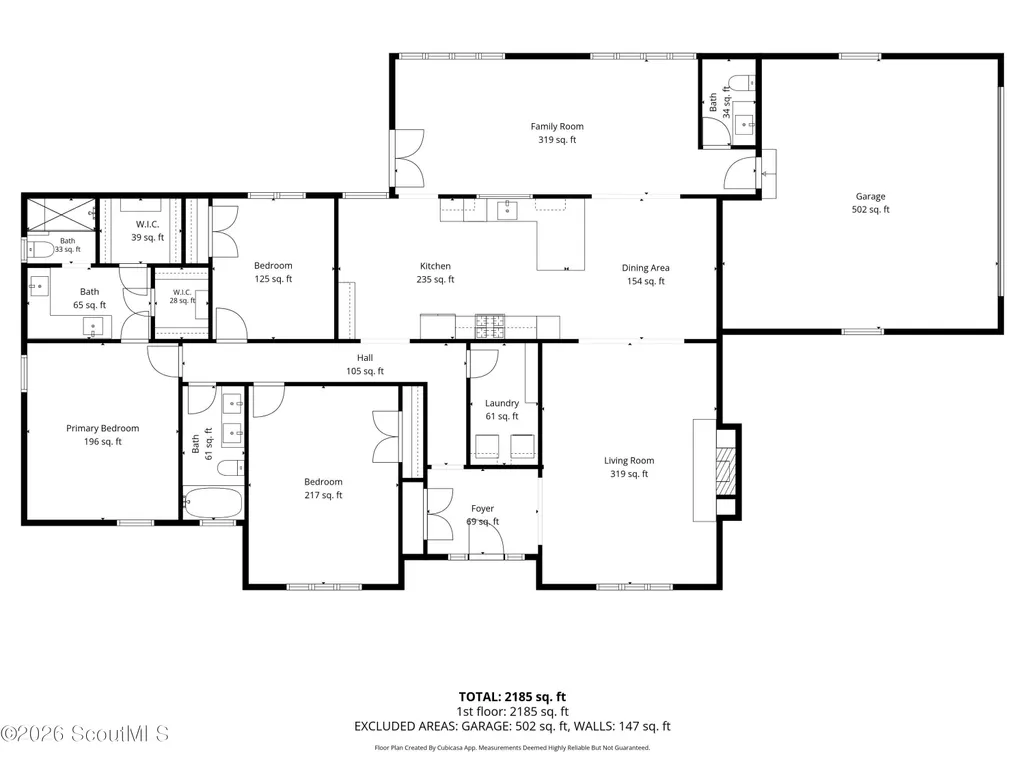
Welcome to 280 Wild Heron Road, a beautifully updated ranch-style home in a classic St. Simons Island neighborhood - Wymberly on the Marsh. Thoughtfully renovated with quality craftsmanship and timeless design, this home offers effortless one-level living with exceptional indoor and outdoor spaces. A spacious family room addition and convenient half bath create the perfect layout for entertaining and everyday living. Throughout the home, you'll find stunning v-groove ceilings, hardwood flooring in all living areas, custom-built closet systems including two large walk in closets in the primary, and designer finishes that set this home apart. The updated kitchen features KitchenAid appliances, beautiful cabinetry, and functional workspace, while the renovated bathrooms and laundry room provide modern style and convenience. At the heart of the home is the living room with an incredible fireplace with the best of both worlds—a gas starter for convenience and a traditional wood-burning fireplace for cozy evenings. Outside, extensive landscaping enhancements and tree removal to open the backyard, and a newly added patio have transformed the outdoor living space into a private retreat. The attached two-car garage provides ample storage and functionality. Located in one of St. Simons Island's most desirable neighborhoods, this move-in-ready home offers the perfect combination of thoughtful updates, timeless character, and exceptional location—just minutes from shopping, dining, schools, and the beach.
| Elementary School | Middle School | High School |
|---|---|---|
| Oglethorpe Elementary School | Glynn Middle School Middle School | Glynn Academy High School |
| Price History | |
|---|---|
| 7/8/2026 | Listed $850,000 |
General Features
| Living Area | 2300 |
|---|---|
| Sewer | Grinder Pump,Public Sewer |
| Heating | Central,Heat Pump,Natural Gas |
| Cooling | Ceiling Fan(s),Central Air,Electric,Wall Unit(s) |
| Utilities | Cable Available,Electricity Connected,Natural Gas Connected,Sewer Connected,Water Available,Water Connected,Underground Utilities |
| Possession | Close Of Escrow |
| Roof | Asphalt |
| Appliances | Convection Oven,Dishwasher,Disposal,Freezer,Gas Range,Microwave,Oven,Premium Appliances,Range Hood,Refrigerator,Self Cleaning Oven,Wall Oven |
| HOA Fee | 150 |
| Garage Spaces | 2 |
| Association Fee Includes | Maintenance Grounds |
| Patio/Porch Features | Patio |
| Architectural Style | Ranch |
| Security Features | Smoke Detector(s) |
| Construction Materials | Tabby |
| Year Built | 1982 |
| Property Subtype | Single Family Residence |
| Tax Year | 2025 |
| Current Use | Single Family |
| Community Features | Street Lights,Walk To School(s),Walk To Shopping |
| Assoc Fee Paid Per | Annually |
| County | Glynn |
| New Construction | false |
| Property Type | Residential |
| Association Amenities | Landscaping,Taxes |
| HOA | true |
| Attached Garage | true |
| Subdivision Name | Wymberly On The Marsh |
| Garage Y/N | true |
| Total Rooms | 8 |
| Full Baths | 2 |
| Special Listing Conditions | Agent Owned |
| Status | Pending |
| Directions | From the F.J. Torras Causeway, continue approximately 0.3 miles onto Sea Island Road. Travel 1.1 miles on Sea Island Road, then turn left onto Demere Road and continue for approximately 1.4 miles. Turn right onto Frederica Road and travel approximately 1.3 miles. Turn left into Wymberly and continue to 280 Wild Heron Road. |
| High School | Glynn Academy |
| City | St. Simons Island |
| Association Name | Wymberly Homeowners Association, Inc. |
| MLS Area | S2: Mid-South SSI |
| Lot Size Square Feet | 12196.8 |
| Elementary School | Oglethorpe |
| Tax Annual Amount | 4818.44 |
| Middle/Junior High School | Glynn Middle School |
| Property Condition | Renovated |
| Virtual Tour | https://www.propertypanorama.com/instaview/golden_isles/2001102 |
| Standard Status | Pending |
| Occupancy Type | Owner |
| Legal Description | LOT 1-C WYMBERLY ON |
Interior Features
| Interior Amenities | Bookcases,Breakfast Bar,Ceiling Fan(s),Crown Molding,Double Vanity,High Speed Internet,Primary on First Floor,Primary Suite,Recessed Lighting,Separate Shower,Sitting Area,Smart Thermostat,Tub/Shower Combo,Walk-In Closet(s) |
|---|---|
| Flooring | Carpet,Hardwood,Tile |
| Total Fireplaces | 1 |
| Fireplace Features | Gas Starter,Living Room,Wood Burning |
| Air Conditioning Y/N | true |
| Heating Y/N | true |
| Window Features | Double Pane Windows,Plantation Shutters |
| Fireplace Y/N | true |
| Half Baths | 1 |
| Laundry Features | Electric Dryer Hookup,Laundry Room,Washer Hookup |
| Total Bedrooms | 3 |
| LivingAreaSource | Estimated |
| Total Baths | 3 |
Exterior Features
| Exterior Amenities | Fire Pit |
|---|---|
| Fencing | Fenced,Privacy,Wood |
| Parking Features | Attached,Driveway,Garage Faces Side,Paved |
| Lot Features | Back Yard,Corner Lot,Cul-De-Sac,Landscaped,Sprinklers In Front,Sprinklers In Rear |
| Water Source | Irrigation Well |
| Lot Size Area | 12196.8 |
| Foundation Details | Slab |
| Spa | false |
| Lot Size Acres | 0.28 |
| Road Surface Type | Asphalt |
| Private Pool | false |
| Waterfront Y/N | false |
Amenities
- Foreclosure
- Views
- Short Sale
- New Construction
- Adult 55+
- Lease To Own
- No HOA Fees
- Furnished
- Primary On Main
- Air Conditioning
- Seller Finance
- Green
- Fixer Upper
- Horse
- Golf
- Fireplace
- Deck
- Garage
- Basement
- Pool
Property vs Single Family Average in 31522
Price
Taxes
Year Built
 ©2026 Georgia Multiple Listing Service All information deemed reliable but not guaranteed. All properties are subject to prior sale, change or withdrawal. Neither listing broker(s) or information provider(s) shall be responsible for any typographical errors, misinformation, misprints and shall be held totally harmless. Listing(s) information is provided for consumer's personal, non-commercial use and may not be used for any purpose other than to identify prospective properties consumers may
 Golden Isles Association of REALTORS® All information deemed reliable but not guaranteed. All properties are subject to prior sale, change or withdrawal. Neither listing broker(s) or information provider(s) shall be responsible for any typographical errors, misinformation, misprints and shall be held totally harmless. Listing(s) information is provided for consumer's personal, non-commercial use and may not be used for any purpose other than to identify prospective properties consumers may be
 Valdosta Board of REALTORS® & South Georgia Multiple Listing Service All information deemed reliable but not guaranteed. All properties are subject to prior sale, change or withdrawal. Neither listing broker(s) or information provider(s) shall be responsible for any typographical errors, misinformation, misprints and shall be held totally harmless. Listing(s) information is provided for consumer's personal, non-commercial use and may not be used for any purpose other than to identify prospective
 Information should be deemed reliable but not guaranteed, all representations are approximate, and individual verification is recommended. Copyright ©2018 All rights reserved. Last Update: September 22, 2026 6:02 AM UTC
