
Address
229 Glen Meadows Circle, Brunswick, GA
Price
$ 280,000
Property Attributes
- MLS#2001590
- TypeSingle Family
- Listing Status Active
- CountyGlynn
- CityBrunswick
- AreaG1: Central Glynn County
- NeighborhoodGlen Meadows
- Zip31523
- StyleRanch
- Year Built1992
- Taxes$ 1574
- Price$ 280,000
- Bedrooms3
- Full Bathrooms2
- Half Bathrooms0
- Sqr Footage1231
- Lot Size0.28 Acres
Data Source:
Golden Isles AOR (MYGIAR)
Property Description
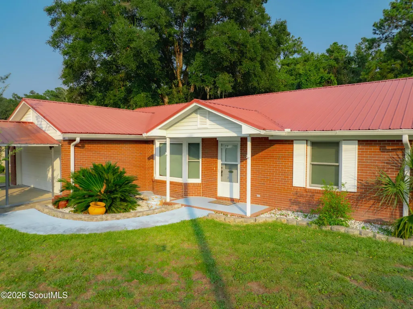
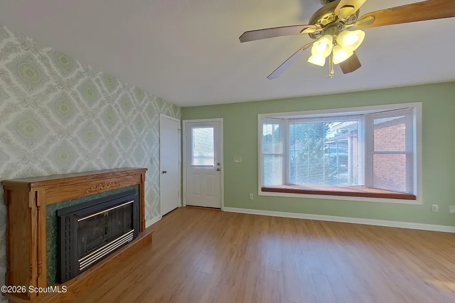
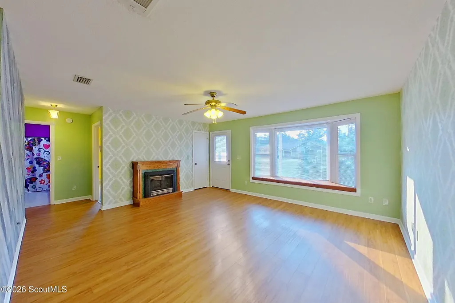
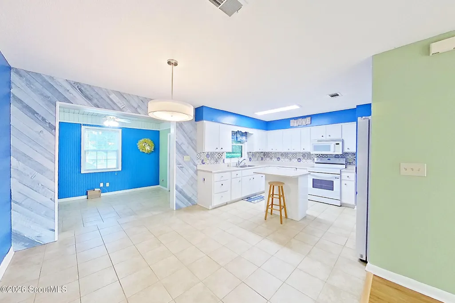
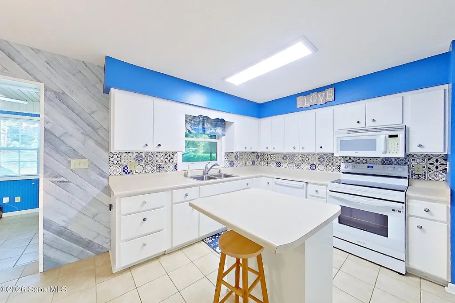
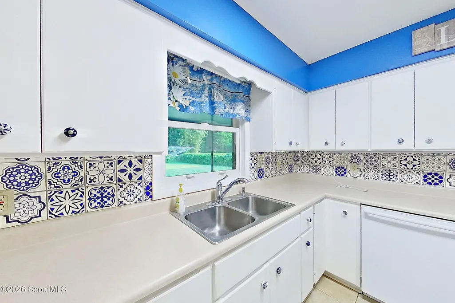
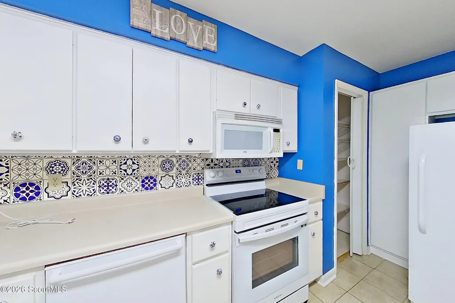
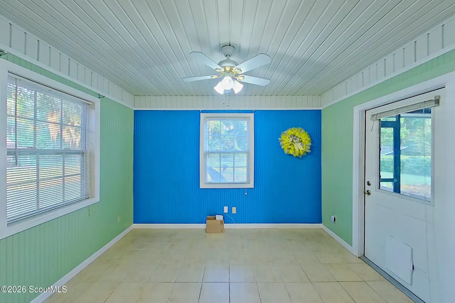
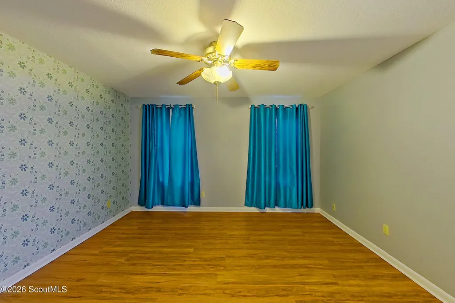
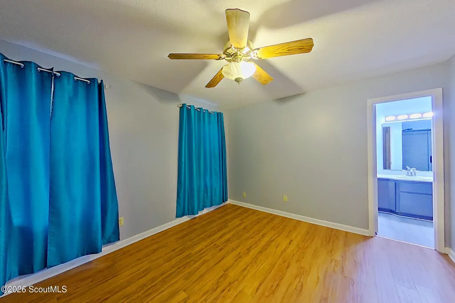
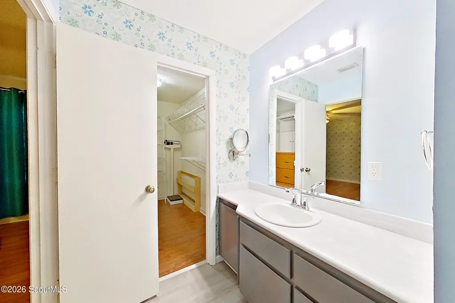
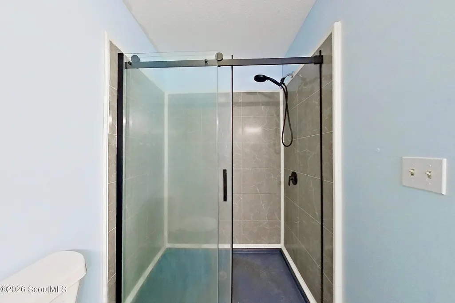
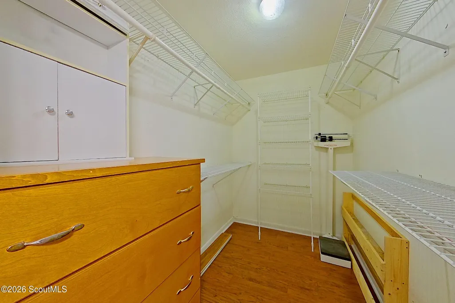
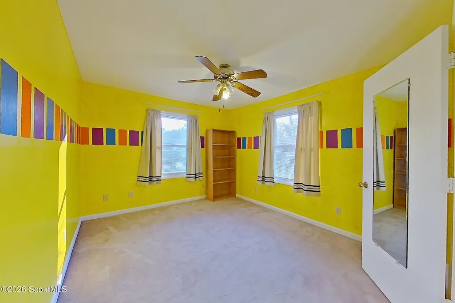
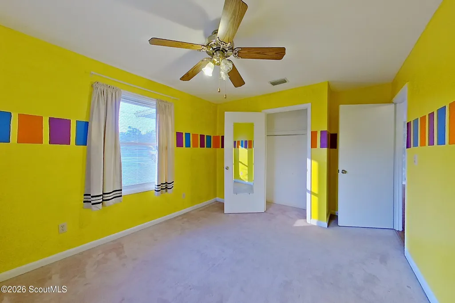

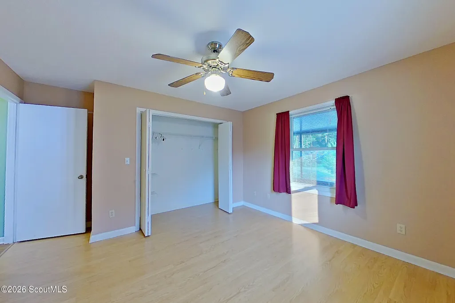
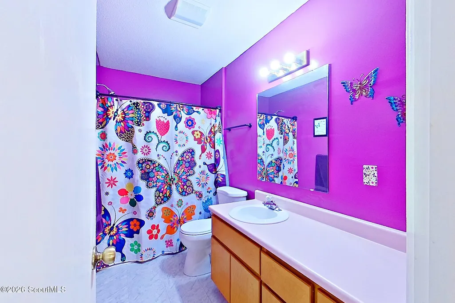
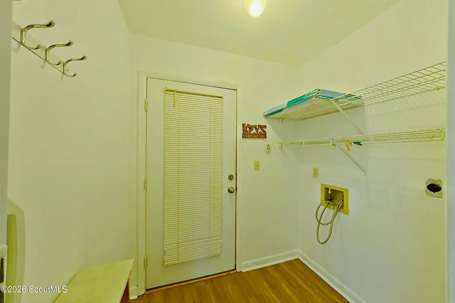
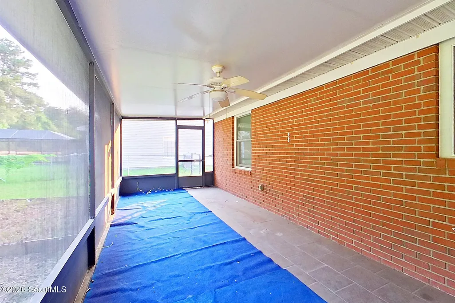
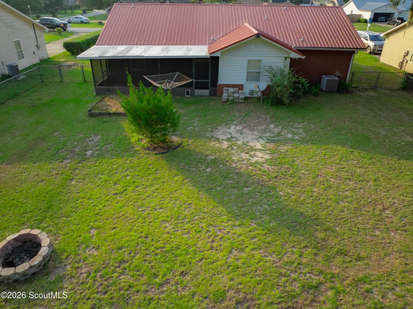
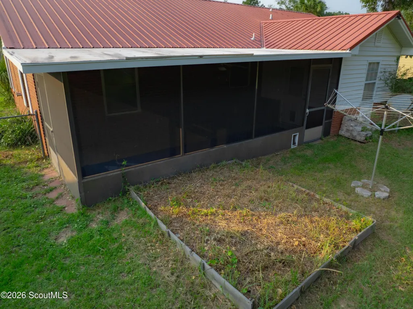
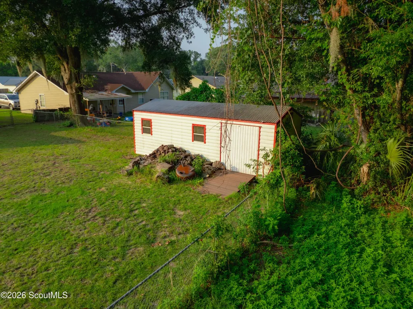
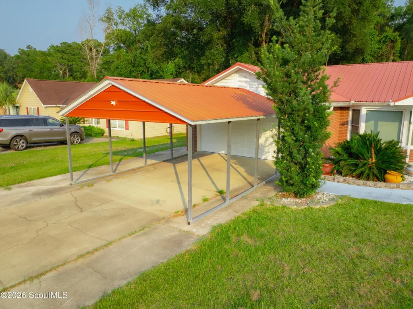
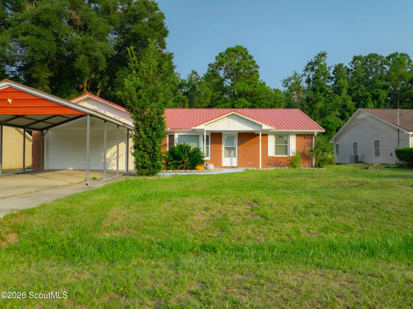
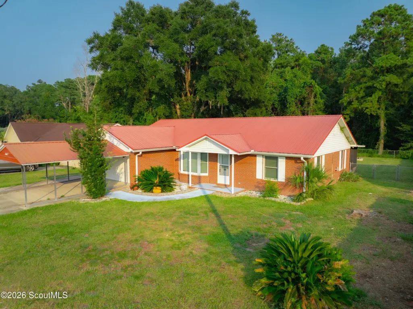
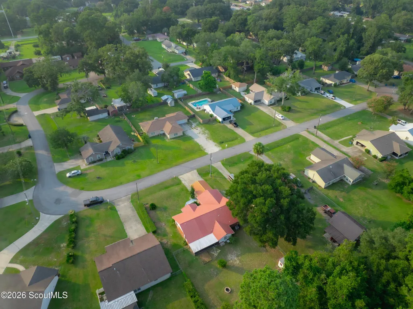
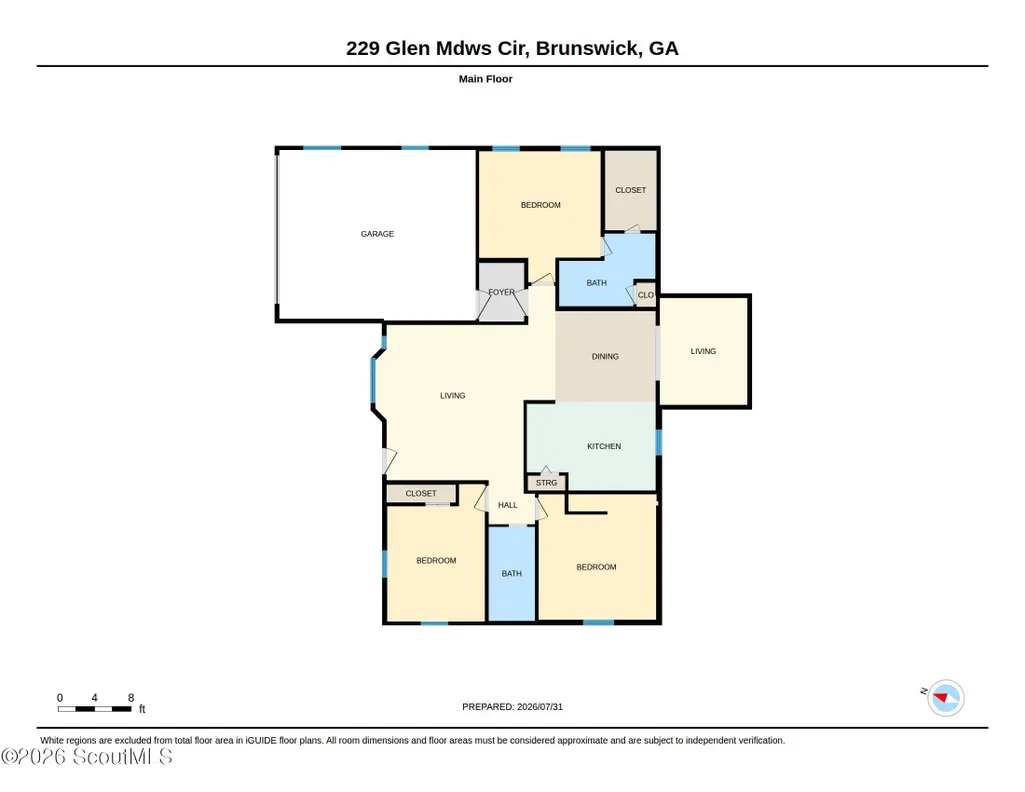
Welcome home to this well-maintained brick ranch offering comfort, space, and a convenient location close to shopping, dining, entertainment, and easy interstate access. Featuring 3 bedrooms and 2 bathrooms, this home boasts a desirable split-bedroom floor plan that provides added privacy for the primary suite. The spacious primary bedroom includes an updated ensuite bath and a large walk-in closet, creating the perfect private retreat. Throughout the home, you'll find attractive wood and tile flooring for easy maintenance and timeless appeal. The eat-in kitchen is equipped with new appliances, including a stand-alone freezer, providing plenty of storage and functionality for everyday living. The inviting family room features a cozy gas fireplace and a beautiful bay window that fills the space with natural light. Need extra space? A separate flex room is ideal for a home office, media room, playroom, or hobby space. A dedicated laundry room adds convenience to your daily routine. Step outside to enjoy the covered and screened back porch overlooking the large, fenced backyard—perfect for entertaining, pets, or gardening. A storage shed provides additional space for tools and outdoor equipment, while the attached two-car garage completes this exceptional property. If you're looking for a move-in ready home with versatile living spaces and a fantastic location, this one is a must-see!
| Elementary School | Middle School | High School |
|---|---|---|
| Glyndale Elementary School | Jane Macon Middle School | Glynn Academy High School |
| Price History | |
|---|---|
| 7/31/2026 | Listed $280,000 |
General Features
| Living Area | 1231 |
|---|---|
| Sewer | Septic Tank |
| Heating | Central,Electric |
| Cooling | Ceiling Fan(s),Central Air,Electric |
| Utilities | Cable Available,Electricity Connected,Phone Available,Water Connected |
| Possession | Close Of Escrow |
| Roof | Metal |
| Appliances | Dishwasher,Electric Range,Freezer,Microwave,Oven,Range,Refrigerator |
| Garage Spaces | 2 |
| Patio/Porch Features | Covered,Screened |
| Architectural Style | Ranch |
| Security Features | Smoke Detector(s) |
| Construction Materials | Brick |
| Year Built | 1992 |
| Stories Count | 1 |
| Property Subtype | Single Family Residence |
| Tax Year | 2025 |
| Current Use | Residential |
| County | Glynn |
| New Construction | false |
| Property Type | Residential |
| HOA | false |
| Attached Garage | true |
| Subdivision Name | Glen Meadows |
| Garage Y/N | true |
| Other Structures | Outbuilding,Storage |
| Total Rooms | 6 |
| Full Baths | 2 |
| Status | Active |
| Directions | From I95, Take exit 36B towards Jesup, turn left onto Crispen Blvd, tuen left onbto Crispen Lane, turn right onto Glen Meadows Circle, home is on the right |
| High School | Glynn Academy |
| City | Brunswick |
| Zoning Description | Residential |
| MLS Area | G1: Central Glynn County |
| Lot Size Square Feet | 12196.8 |
| Carport Spaces | 2 |
| Carport Y/N | true |
| Listing Terms | 1031 Exchange,Cash,Conventional,FHA,Seller Paying Concessions,VA Loan |
| Elementary School | Glyndale |
| Land Lease Y/N | false |
| Tax Annual Amount | 1574 |
| Home Warranty Y/N | false |
| Middle/Junior High School | Jane Macon |
| Additional Parcels Y/N | false |
| Lease Considered Y/N | false |
| Virtual Tour | https://unbranded.youriguide.com/229_glen_mdws_cir_brunswick_ga/ |
| Structure Type | House |
| Standard Status | Active |
| Occupancy Type | Vacant |
| Legal Description | 36 GLEN MEADOWS |
Interior Features
| Interior Amenities | Ceiling Fan(s),Primary Suite,Separate Shower,Tub/Shower Combo,Walk-In Closet(s) |
|---|---|
| Flooring | Carpet,Hardwood,Tile |
| Furnished Y/N | Unfurnished |
| Total Fireplaces | 1 |
| Fireplace Features | Family Room |
| Total Stories | 1 |
| Common Walls | No Common Walls |
| Basement (Y/N) | No |
| Air Conditioning Y/N | true |
| Heating Y/N | true |
| Window Features | Bay Window(s) |
| Fireplace Y/N | true |
| Laundry Features | Electric Dryer Hookup,Laundry Room,Washer Hookup |
| Total Bedrooms | 3 |
| LivingAreaSource | Assessor |
| Total Baths | 2 |
Exterior Features
| Fencing | Chain Link,Fenced |
|---|---|
| Parking Features | Attached,Driveway,Garage Door Opener |
| Lot Features | Back Yard,Full Size Lot,Landscaped |
| Water Source | Public |
| Lot Size Area | 12196.8 |
| Number of Buildings | 1 |
| Spa | false |
| Lot Size Acres | 0.28 |
| Road Surface Type | Asphalt |
| Private Pool | false |
| Waterfront Y/N | false |
| Road Frontage Type | County Road |
| Number of Lots | 1 |
| Road Responsibility | Public Maintained Road |
| Horse Y/N | false |
Amenities
- Foreclosure
- Views
- Short Sale
- New Construction
- Adult 55+
- Lease To Own
- No HOA Fees
- Furnished
- Primary On Main
- Air Conditioning
- Seller Finance
- Green
- Fixer Upper
- Horse
- Golf
- Fireplace
- Deck
- Garage
- Basement
- Pool
Property vs Single Family Average in 31523
Price
Taxes
Year Built
 ©2026 Georgia Multiple Listing Service All information deemed reliable but not guaranteed. All properties are subject to prior sale, change or withdrawal. Neither listing broker(s) or information provider(s) shall be responsible for any typographical errors, misinformation, misprints and shall be held totally harmless. Listing(s) information is provided for consumer's personal, non-commercial use and may not be used for any purpose other than to identify prospective properties consumers may
 Golden Isles Association of REALTORS® All information deemed reliable but not guaranteed. All properties are subject to prior sale, change or withdrawal. Neither listing broker(s) or information provider(s) shall be responsible for any typographical errors, misinformation, misprints and shall be held totally harmless. Listing(s) information is provided for consumer's personal, non-commercial use and may not be used for any purpose other than to identify prospective properties consumers may be
 Valdosta Board of REALTORS® & South Georgia Multiple Listing Service All information deemed reliable but not guaranteed. All properties are subject to prior sale, change or withdrawal. Neither listing broker(s) or information provider(s) shall be responsible for any typographical errors, misinformation, misprints and shall be held totally harmless. Listing(s) information is provided for consumer's personal, non-commercial use and may not be used for any purpose other than to identify prospective
 Information should be deemed reliable but not guaranteed, all representations are approximate, and individual verification is recommended. Copyright ©2018 All rights reserved. Last Update: September 22, 2026 6:02 AM UTC
