
Waterfront - Primary on Main












Address
1139 Emanuel Church Road, Brunswick, GA
Price
$ 500,000
Property Attributes
- MLS#2002591
- TypeSingle Family
- Listing Status Active
- CountyGlynn
- CityBrunswick
- AreaG3: West Glynn County
- NeighborhoodCains Crossing
- Zip31523
- StyleLow Country
- Year Built2016
- Taxes$ 3616
- Price$ 500,000
- Bedrooms3
- Full Bathrooms2
- Half Bathrooms1
- Sqr Footage2184
- Lot Size0.82 Acres
Data Source:
Golden Isles AOR (MYGIAR)
Property Description
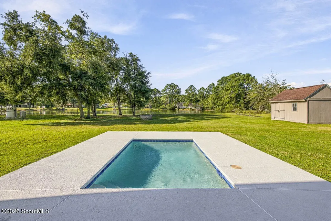
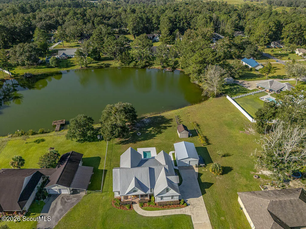
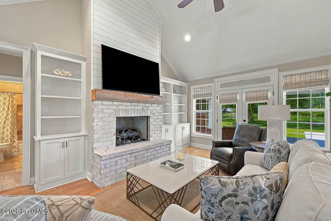
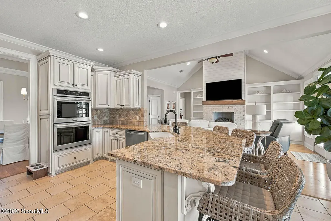
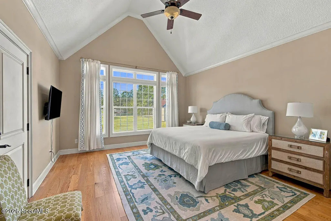
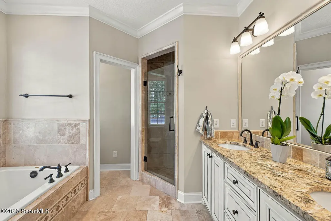
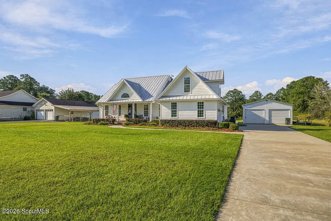
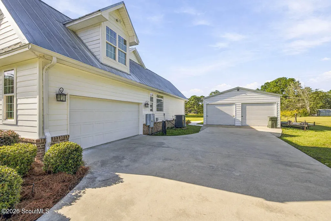
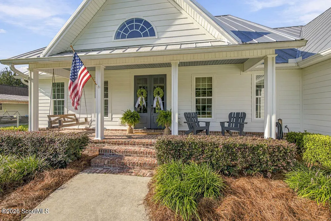
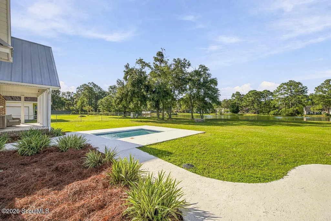
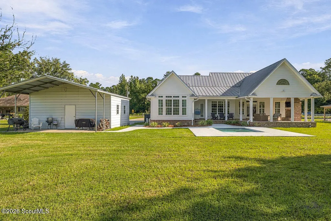
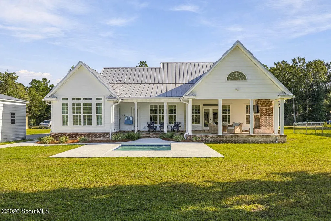
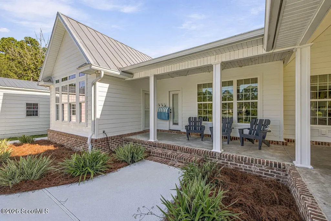
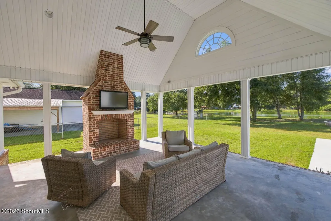
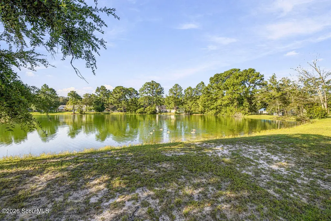
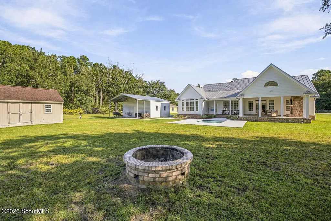
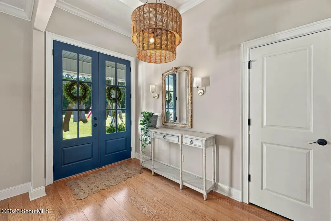
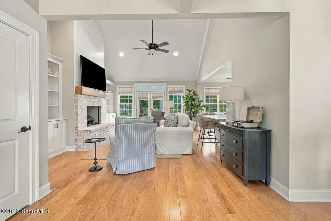
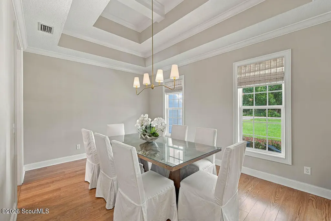
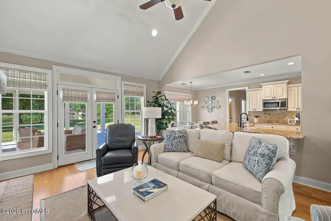
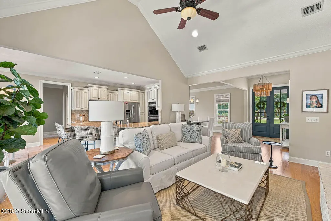
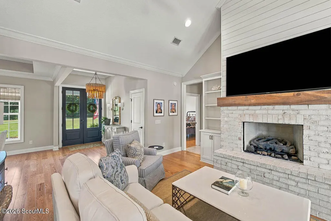
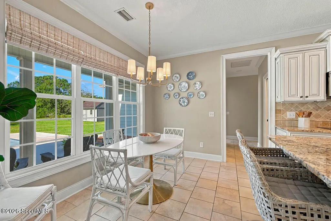
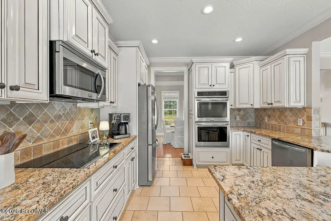
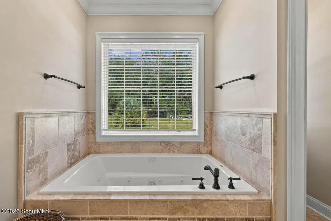
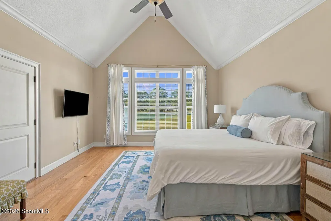
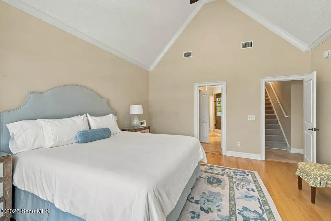
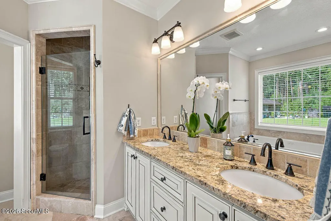
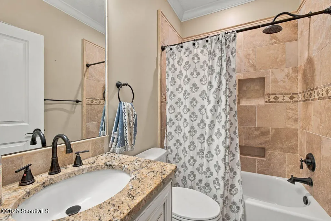
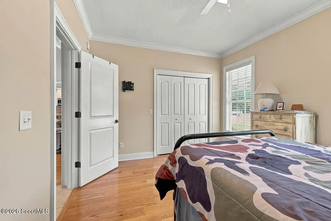
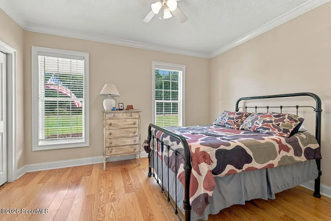
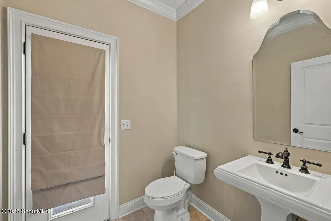
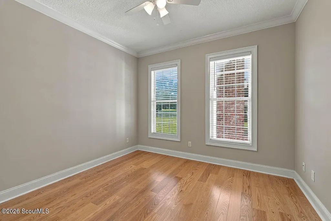
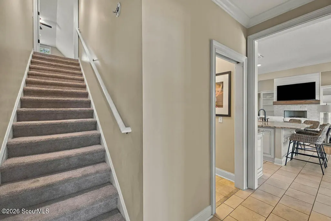
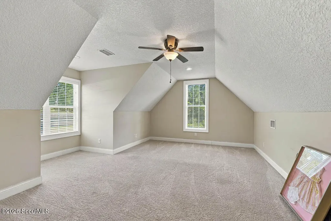
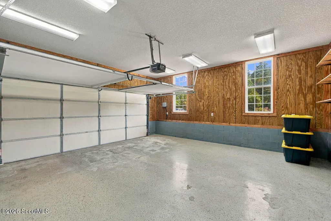
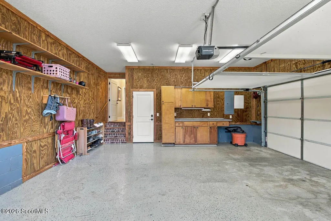
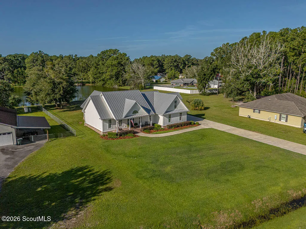
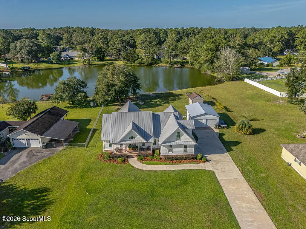
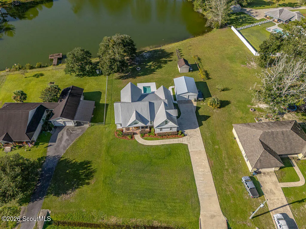
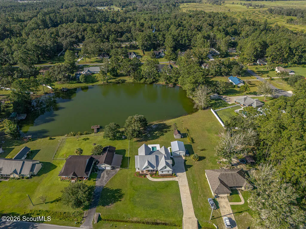
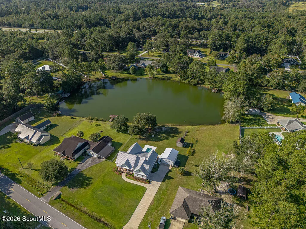
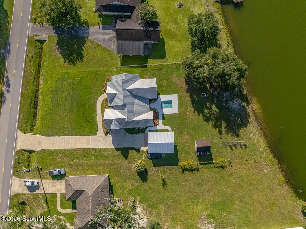
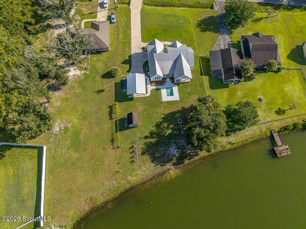
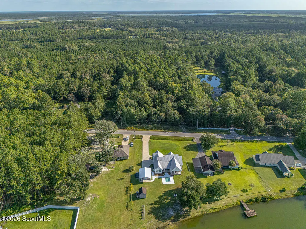
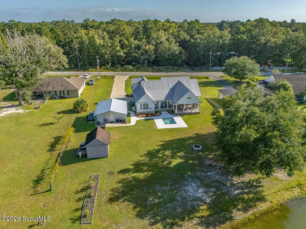
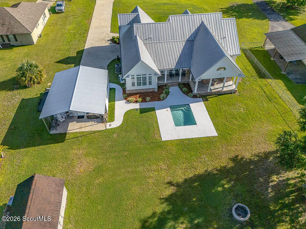
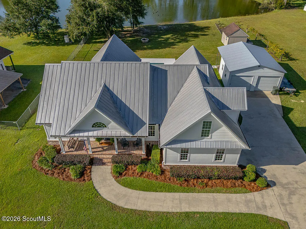
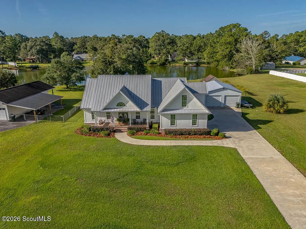
Custom-built and packed with thoughtful upgrades, this beautiful home sits on approximately 0.8 acres overlooking a stocked lake and offers even more to love with a private pool and detached two-car garage! Inside, the open, split-bedroom floor plan features hardwood and natural stone flooring, crown molding throughout, vaulted ceilings, and a double-tray ceiling in the dining room. The spacious kitchen is designed for both everyday living and entertaining with glazed wood cabinetry, granite countertops, stainless steel appliances, and double wall ovens. Custom window treatments and built-in bookshelves are just a couple of the many beautiful upgrades. The primary suite offers vaulted ceilings, two closets, a double vanity, and a jetted tub with a built-in heater. Upstairs, the generous bonus room could easily serve as a fourth bedroom, home office, media room, or guest retreat, with walk-in attic access providing convenient additional storage. Outside is where this property really shines. Spend summer days by the pool, fish from your own stocked lake, or unwind on the large covered back porch beside the outdoor fireplace. In addition to the detached two-car garage, there's a 36x36 workshop with power and plenty of room to enjoy the nearly acre-sized property. Energy-efficient features include spray foam insulation, a hybrid water heater, LED lighting, and Low-E argon gas-filled windows. No HOA fees and located in an X flood zone, this property offers the space, privacy, storage, and outdoor lifestyle that's getting harder to find—all in one beautifully appointed home.
| Elementary School | Middle School | High School |
|---|---|---|
| Satilla Marsh Elementary School | Risley Middle School Middle School | Glynn Academy High School |
| Price History | |
|---|---|
| 9/18/2026 | Listed $500,000 |
General Features
| Living Area | 2184 |
|---|---|
| Sewer | Septic Tank |
| Heating | Central |
| Cooling | Central Air |
| Possession | Close Of Escrow |
| Roof | Metal |
| Appliances | Cooktop,Dishwasher,Double Oven,Microwave,Refrigerator,Wall Oven |
| Garage Spaces | 4 |
| Patio/Porch Features | Covered,Front Porch,Porch |
| Architectural Style | Low Country |
| Pool Features | In Ground |
| Construction Materials | Wood Siding |
| Year Built | 2016 |
| Stories Count | 1 |
| Property Subtype | Single Family Residence |
| Tax Year | 2025 |
| Current Use | Single Family |
| County | Glynn |
| New Construction | false |
| Property Type | Residential |
| HOA | false |
| Attached Garage | true |
| Subdivision Name | Cains Crossing |
| Garage Y/N | true |
| Other Structures | Garage(s),Shed(s) |
| Total Rooms | 6 |
| Full Baths | 2 |
| Status | Active |
| Directions | From I-95: Take Exit 29 toward Brunswick/US-82. Head west on US-82 W. Turn onto Emanuel Church Rd. Continue on Emanuel Church Rd to 1139 Emanuel Church Rd. Property will be on the right. |
| High School | Glynn Academy |
| City | Brunswick |
| MLS Area | G3: West Glynn County |
| Lot Size Square Feet | 35719.2 |
| Listing Terms | Cash,Conventional,FHA,USDA Loan,VA Loan |
| Elementary School | Satilla Marsh |
| Tax Annual Amount | 3616.88 |
| Middle/Junior High School | Risley Middle School |
| Additional Parcels Y/N | false |
| Virtual Tour | https://www.propertypanorama.com/instaview/golden_isles/2002591 |
| Structure Type | House |
| Standard Status | Active |
| Occupancy Type | Owner |
| Legal Description | 2 Phs 2 Cains Crossing |
Interior Features
| Interior Amenities | Bookcases,Breakfast Bar,Ceiling Fan(s),Crown Molding,Double Vanity,Primary on First Floor,Primary Suite,Recessed Lighting,Separate Shower,Split Plan,Tub/Shower Combo,Vaulted Ceiling(s),Walk-In Closet(s) |
|---|---|
| Flooring | Hardwood,Tile,Wood |
| Furnished Y/N | Negotiable |
| Total Fireplaces | 2 |
| Fireplace Features | Great Room,Porch |
| Total Stories | 2 |
| Air Conditioning Y/N | true |
| Heating Y/N | true |
| Window Features | Window Treatments |
| Fireplace Y/N | true |
| Half Baths | 1 |
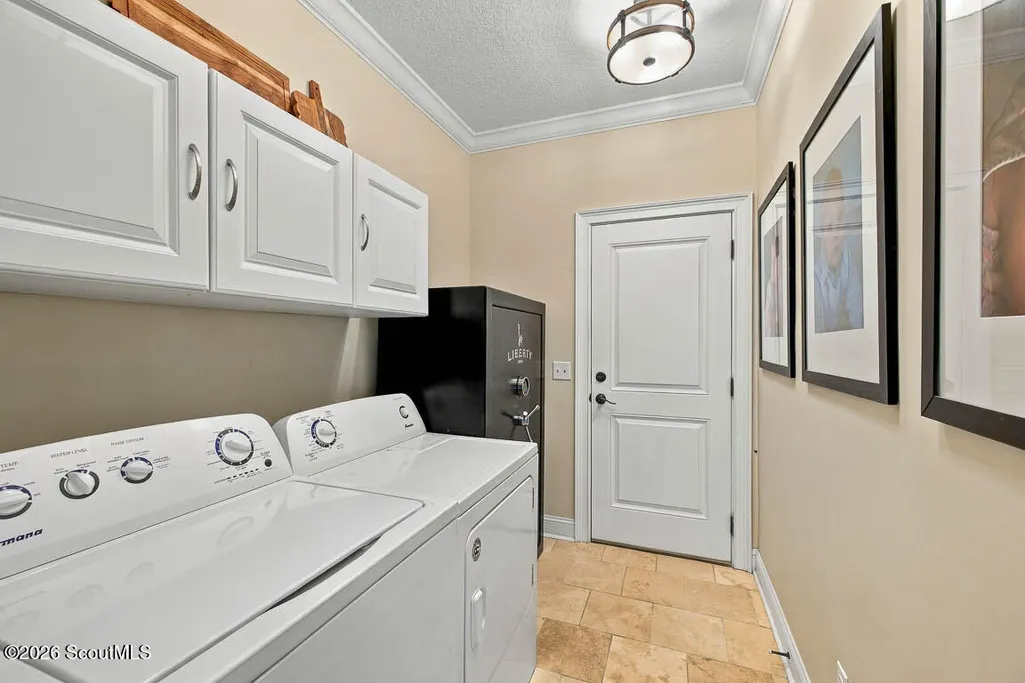
| Laundry Features | Electric Dryer Hookup,Laundry Room,Washer Hookup |
| Total Bedrooms | 3 |
| LivingAreaSource | Assessor |
| Total Baths | 3 |
Exterior Features
| Exterior Amenities | Fire Pit |
|---|---|
| Parking Features | Attached,Detached,Driveway |
| Lot Features | Cleared,Sprinklers In Front |
| Water Source | Public |
| Lot Size Area | 35719.2 |
| Spa | false |
| Lot Size Acres | 0.82 |
| Road Surface Type | Asphalt |
| Private Pool | true |
| Waterfront Y/N | true |
| Road Frontage Type | County Road |
| Horse Y/N | false |
Amenities
- Foreclosure
- Views
- Short Sale
- New Construction
- Adult 55+
- Lease To Own
- No HOA Fees
- Furnished
- Primary On Main
- Air Conditioning
- Seller Finance
- Green
- Fixer Upper
- Horse
- Golf
- Fireplace
- Deck
- Garage
- Basement
- Pool
Property vs Single Family Average in 31523
Price
Taxes
Year Built
 ©2026 Georgia Multiple Listing Service All information deemed reliable but not guaranteed. All properties are subject to prior sale, change or withdrawal. Neither listing broker(s) or information provider(s) shall be responsible for any typographical errors, misinformation, misprints and shall be held totally harmless. Listing(s) information is provided for consumer's personal, non-commercial use and may not be used for any purpose other than to identify prospective properties consumers may
 Golden Isles Association of REALTORS® All information deemed reliable but not guaranteed. All properties are subject to prior sale, change or withdrawal. Neither listing broker(s) or information provider(s) shall be responsible for any typographical errors, misinformation, misprints and shall be held totally harmless. Listing(s) information is provided for consumer's personal, non-commercial use and may not be used for any purpose other than to identify prospective properties consumers may be
 Valdosta Board of REALTORS® & South Georgia Multiple Listing Service All information deemed reliable but not guaranteed. All properties are subject to prior sale, change or withdrawal. Neither listing broker(s) or information provider(s) shall be responsible for any typographical errors, misinformation, misprints and shall be held totally harmless. Listing(s) information is provided for consumer's personal, non-commercial use and may not be used for any purpose other than to identify prospective
 Information should be deemed reliable but not guaranteed, all representations are approximate, and individual verification is recommended. Copyright ©2018 All rights reserved. Last Update: September 22, 2026 6:02 AM UTC
