
Price Reduction





Address
1908 Houston Ave, Valdosta, GA
Price
$ 144,900
Property Attributes
- MLS#154621
- TypeSingle Family
- Listing Status Active
- CountyLowndes
- CityValdosta
- AreaN of Park Ave to E Oak St (City Limits)
- NeighborhoodFORREST WOOD
- Zip31602
- StyleSingle Family Residence
- Year Built1972
- Taxes$ 1039
- Price$ 144,900
- Bedrooms3
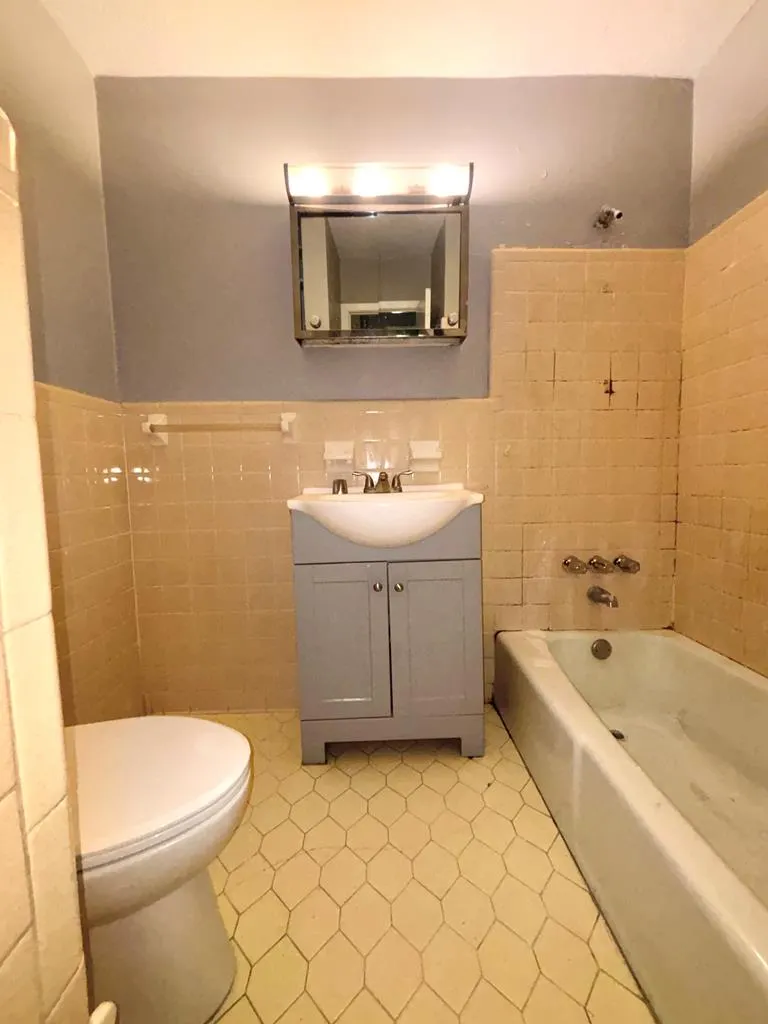
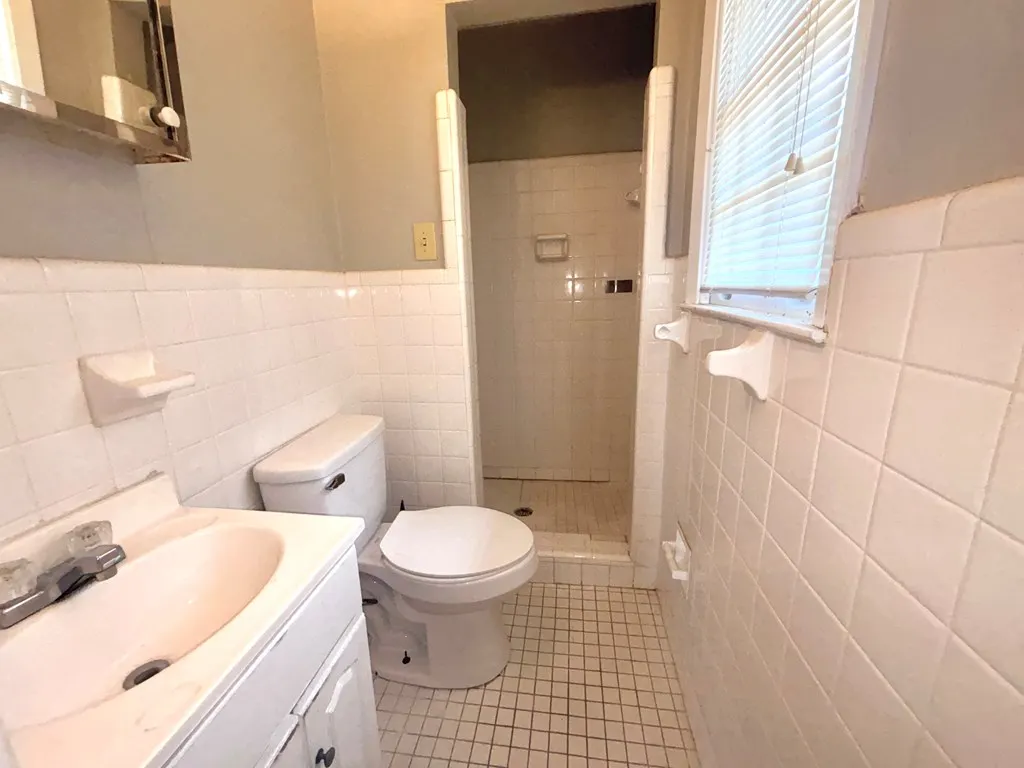
- Full Bathrooms2
- Half Bathrooms0
- Sqr Footage1224
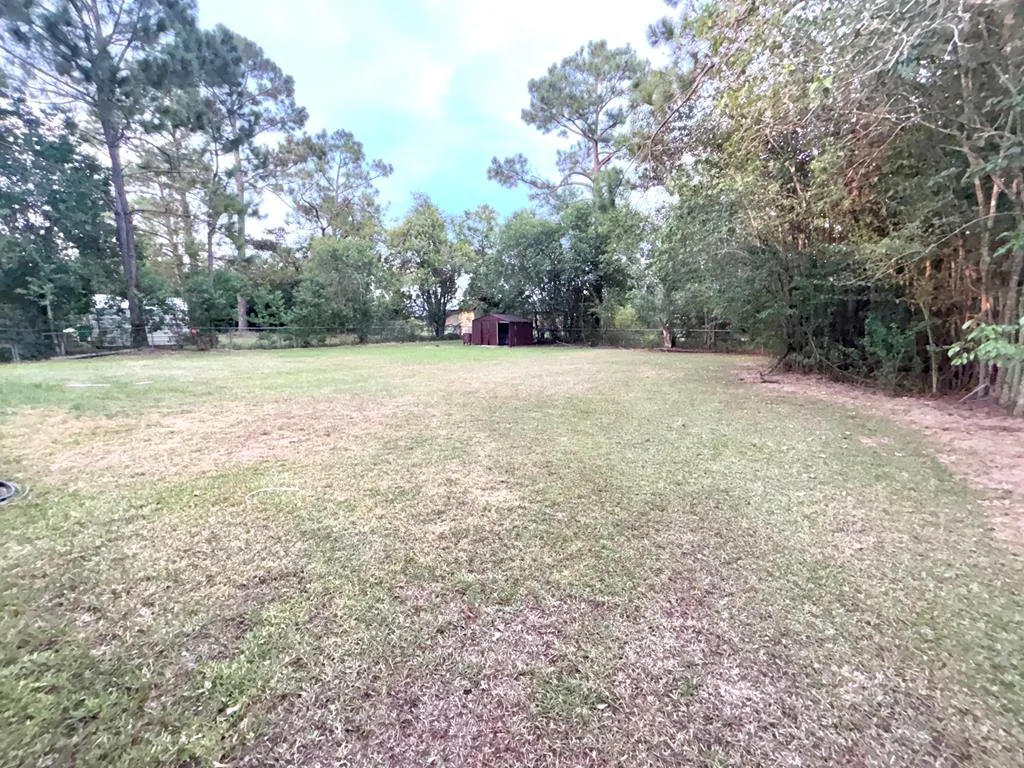
- Lot Size0.28 Acres
Data Source:
South Georgia MLS (SGMLS)
Property Description
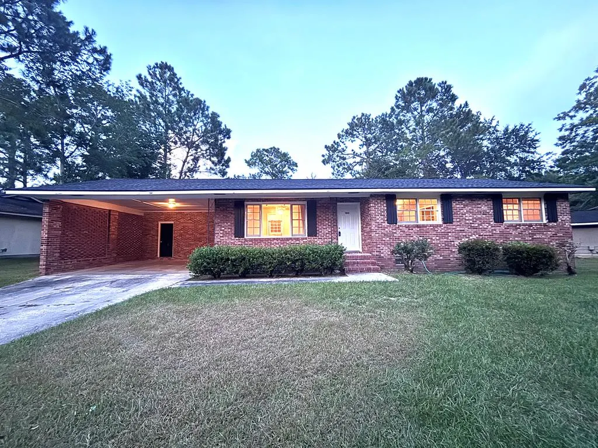
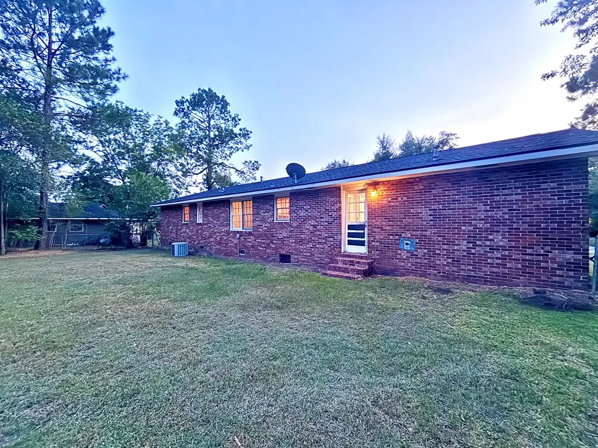
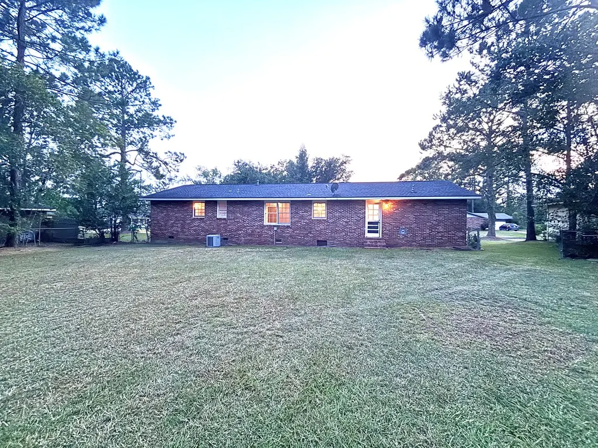
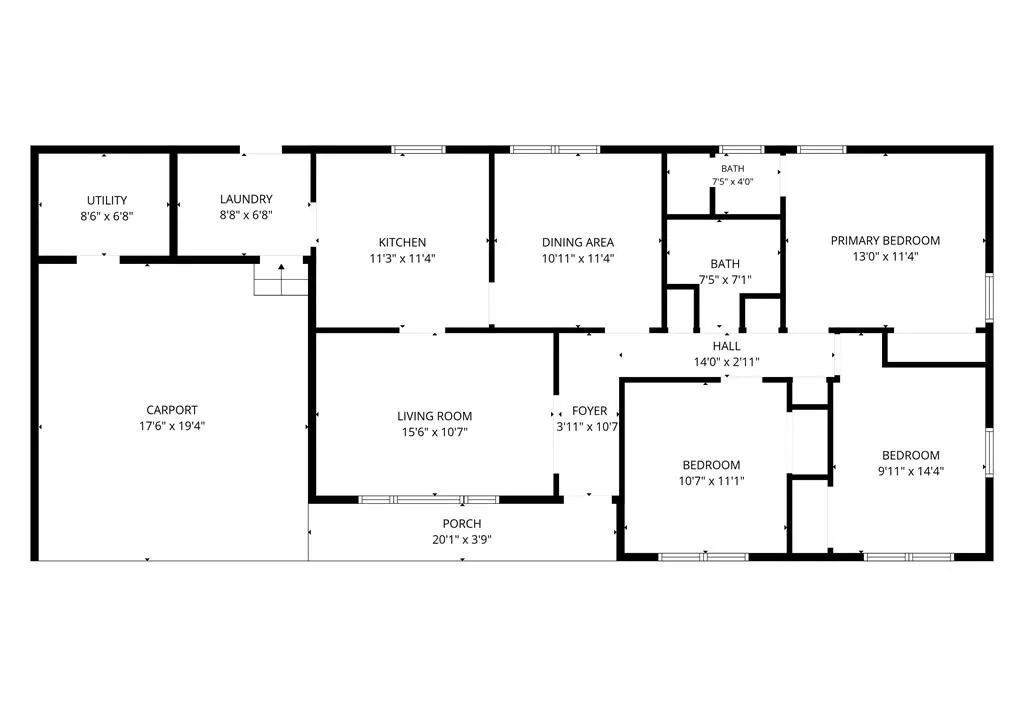
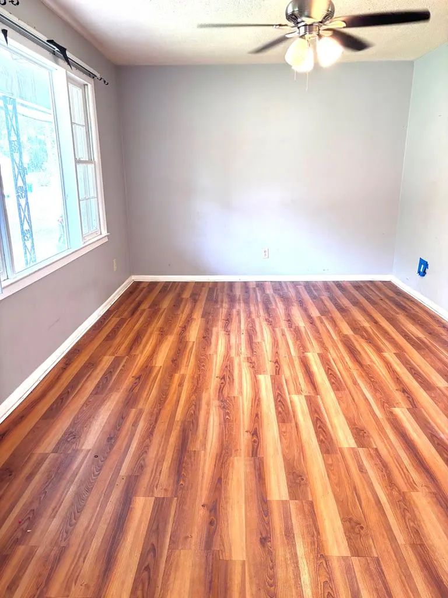
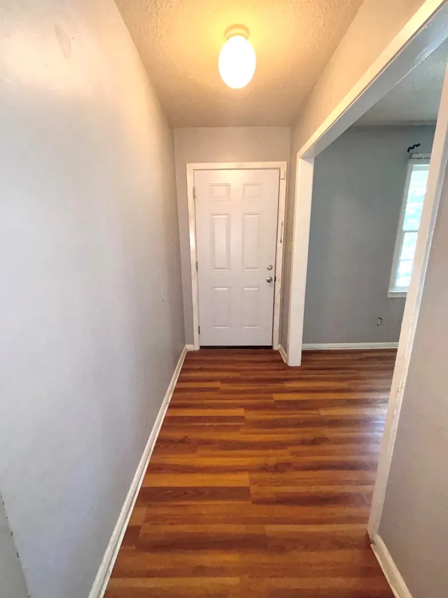
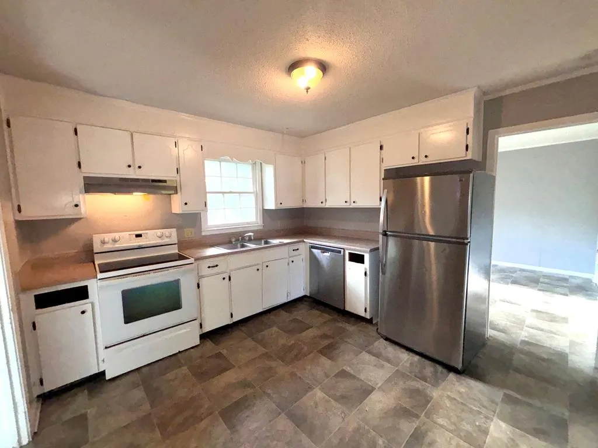
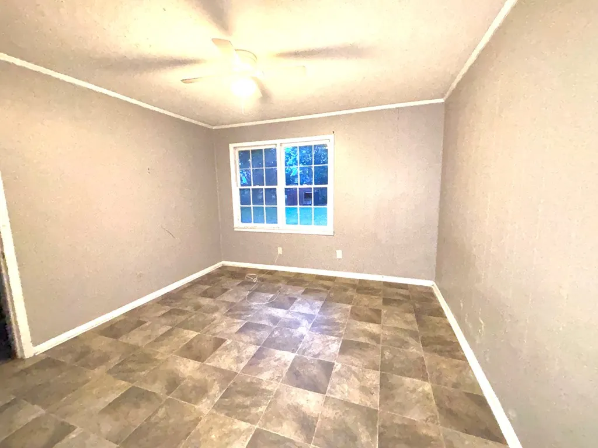
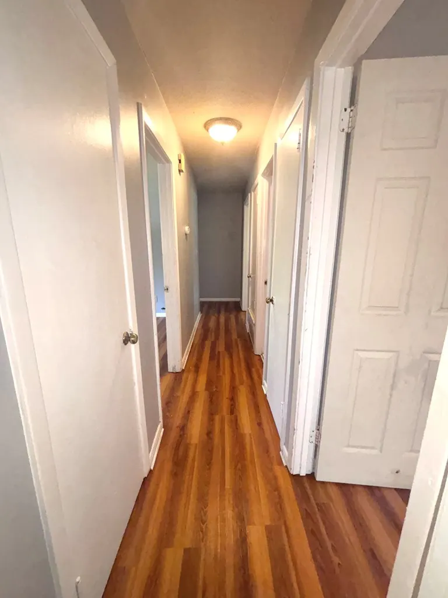
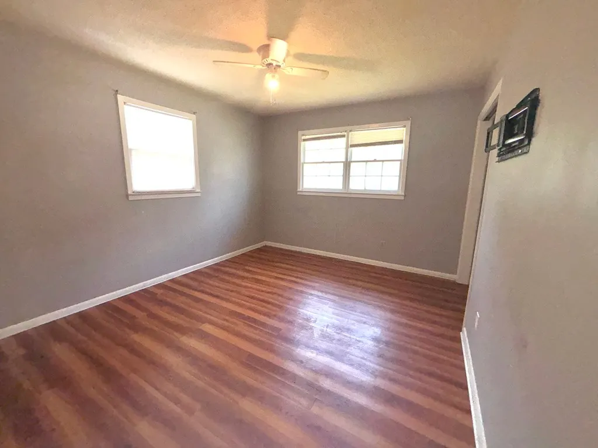
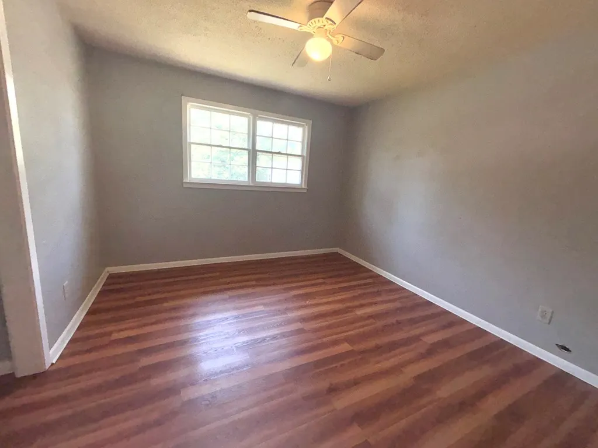
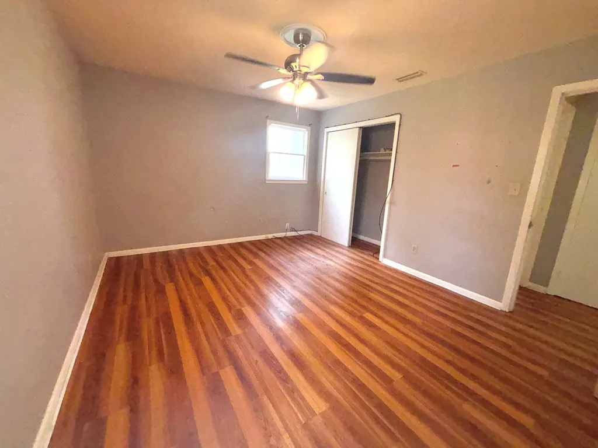
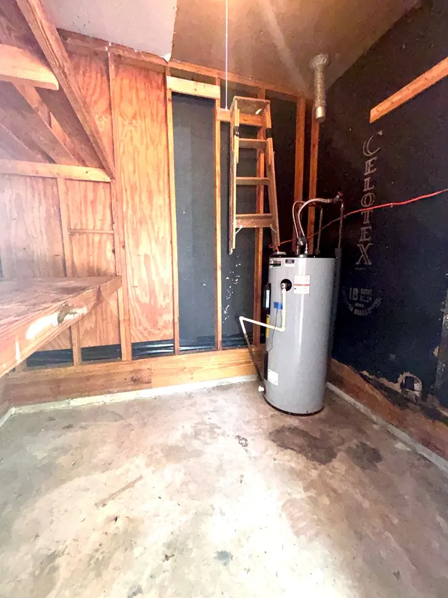
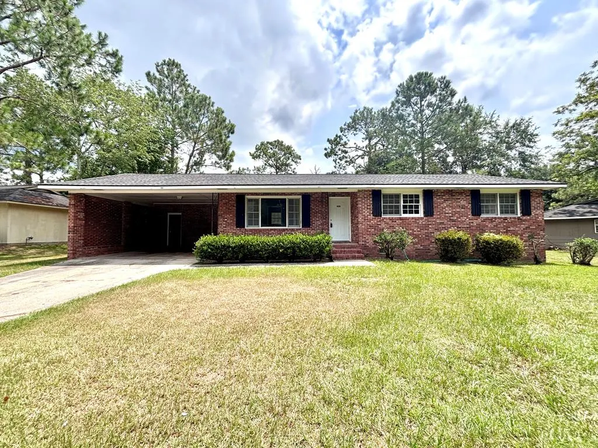
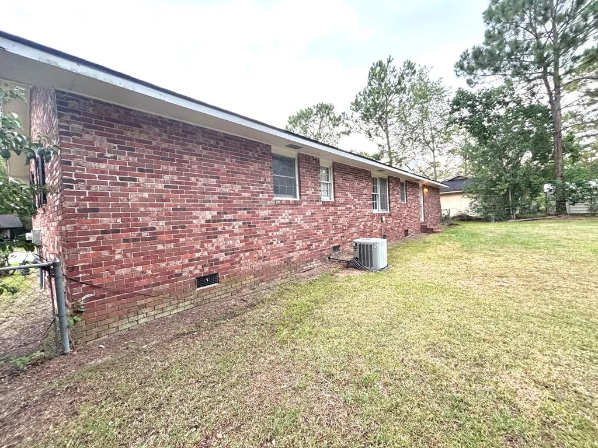
This affordable priced 3 bedrooms solid brick home is ready for a savvy buyer in this aggressive market. Home features total electric, spacious kitchen, separate dining room, inside laundry room and no carpet throughout for easy maintenance. The roof and hot-water heater are only 6 years old. All financing welcome: Cash, Conventional Loan, FHA Loan and VA Loan. Virtual walk-through video available upon request. Located in North Valdosta City. Address: 1908 Houston Ave, Valdosta, GA 31602.
| Price History | |
|---|---|
| 8/5/2026 | Listed $149,900 |
| 9/16/2026 | 3$144,900 |
General Features
| Sewer | Public Sewer |
|---|---|
| Heating | Central |
| Cooling | Central Air |
| Utilities | Cable Available |
| Possession | Close Of Escrow |
| Roof | Shingle |
| Appliances | Refrigerator,Electric Range,Dishwasher |
| Zoning | R-10 |
| Patio/Porch Features | Front Porch |
| Pool Features | None |
| Construction Materials | Brick Veneer |
| Year Built | 1972 |
| Stories Count | 1 |
| Levels | One |
| Property Subtype | Single Family Residence |
| Tax Year | 2025 |
| New Construction | false |
| Property Type | Residential |
| Association Amenities | None |
| HOA | false |
| Garage Y/N | false |
| Full Baths | 2 |
| Status | Active |
| Directions | Northside to Caldwell Dr to Houston Ave. |
| City | Valdosta |
| Senior Community Y/N | false |
| MLS Area | 2-N of Park Ave to E Oak St (City Limits) |
| Lot Size Units | Square Feet |
| Lot Size Square Feet | 12196.8 |
| Carport Y/N | true |
| Tax Annual Amount | 1039 |
| Virtual Tour | https://tour.usamls.net/1908-Houston-Ave-Valdosta-GA-31602/unbranded |
| Building Area Units | Square Feet |
| Living Area Units | Square Feet |
| Standard Status | Active |
| Occupancy Type | Vacant |
| PostalCity | Valdosta |
| Legal Description | LT 13 BLK T FORRESTWOOD E |
| Subdivision Name | FORREST WOOD |
Interior Features
| Interior Amenities | Insulated,Ceiling Fan(s) |
|---|---|
| Flooring | Vinyl |
| Air Conditioning Y/N | true |
| Heating Y/N | true |
| Window Features | Wood Frames |
| Laundry Features | Laundry Room,Inside |
| Total Bedrooms | 3 |
| Total Baths | 2 |
| Kitchen Area | 121 |
| Kitchen Length | 11 |
| Kitchen Width | 11 |
| Primary on Main | 140 |
| Second Bedroom Length | 14 |
| Second Bedroom Width | 10 |
| Bedroom 3 Area | 110 |
| Bedroom 3 Length | 11 |
| Bedroom 3 Width | 10 |
| Dining Room Area | 11 |
| Dining Room Width | 11 |
| Living Room Area | 176 |
| Living Room Length | 16 |
| Living Room Width | 11 |
| Primary Bedroom Area | 143 |
| Primary Bedroom Length | 13 |
| Primary Bedroom Width | 11 |
| Dining Room Area | 121 |
Exterior Features
| Fencing | Fenced |
|---|---|
| Parking Features | 1 Car,Carport |
| Water Source | Public |
| Total Parking | 1 |
| Lot Size Area | 12196.8 |
| Foundation Details | Crawl Space |
| Spa | false |
| Building Area Total | 1224 |
| Lot Dimensions | 85 x 145 |
| Lot Size Acres | 0.28 |
| Road Surface Type | Paved |
| Covered Spaces | 1 |
Amenities
- Foreclosure
- Views
- Short Sale
- New Construction
- Adult 55+
- Lease To Own
- No HOA Fees
- Furnished
- Primary On Main
- Air Conditioning
- Seller Finance
- Green
- Fixer Upper
- Horse
- Golf
- Fireplace
- Deck
- Garage
- Basement
- Pool
Property vs Single Family Average in 31602
Price
Taxes
Year Built
 ©2026 Georgia Multiple Listing Service All information deemed reliable but not guaranteed. All properties are subject to prior sale, change or withdrawal. Neither listing broker(s) or information provider(s) shall be responsible for any typographical errors, misinformation, misprints and shall be held totally harmless. Listing(s) information is provided for consumer's personal, non-commercial use and may not be used for any purpose other than to identify prospective properties consumers may
 Golden Isles Association of REALTORS® All information deemed reliable but not guaranteed. All properties are subject to prior sale, change or withdrawal. Neither listing broker(s) or information provider(s) shall be responsible for any typographical errors, misinformation, misprints and shall be held totally harmless. Listing(s) information is provided for consumer's personal, non-commercial use and may not be used for any purpose other than to identify prospective properties consumers may be
 Valdosta Board of REALTORS® & South Georgia Multiple Listing Service All information deemed reliable but not guaranteed. All properties are subject to prior sale, change or withdrawal. Neither listing broker(s) or information provider(s) shall be responsible for any typographical errors, misinformation, misprints and shall be held totally harmless. Listing(s) information is provided for consumer's personal, non-commercial use and may not be used for any purpose other than to identify prospective
 Information should be deemed reliable but not guaranteed, all representations are approximate, and individual verification is recommended. Copyright ©2018 All rights reserved. Last Update: September 22, 2026 6:02 AM UTC
