
New Construction - Primary on Main



Address
3888 Timber Ridge, Valdosta, GA
Price
$ 899,900
Property Attributes
- MLS#154964
- TypeSingle Family
- Listing Status Active
- CountyLowndes
- CityValdosta
- AreaN side hwy 84 in Lowndes Co.
- NeighborhoodKinderlou Forest
- Zip31601
- StyleSingle Family Residence
- Year Built2026
- Taxes$ 8000
- Price$ 899,900
- Bedrooms5
- Full Bathrooms4
- Half Bathrooms0
- Sqr Footage3086
- Lot Size0.59 Acres
Data Source:
South Georgia MLS (SGMLS)
Property Description
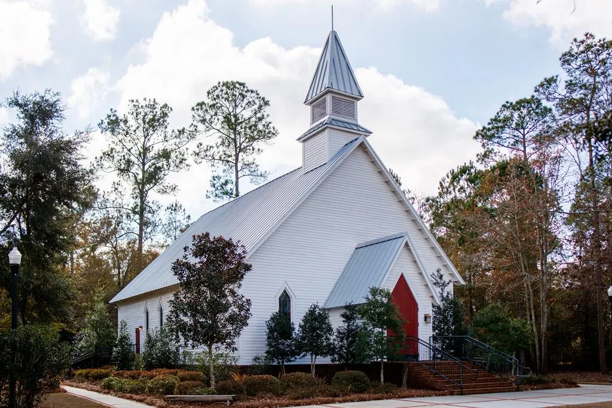
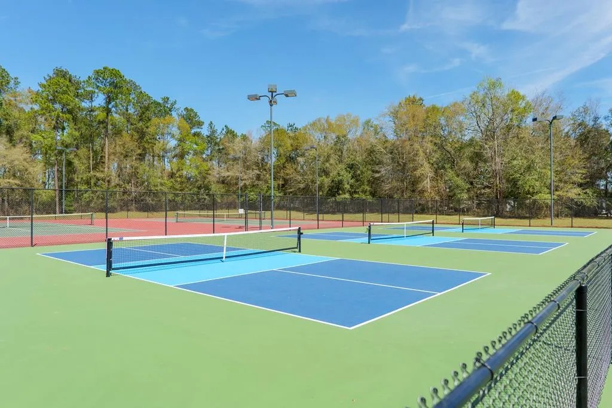
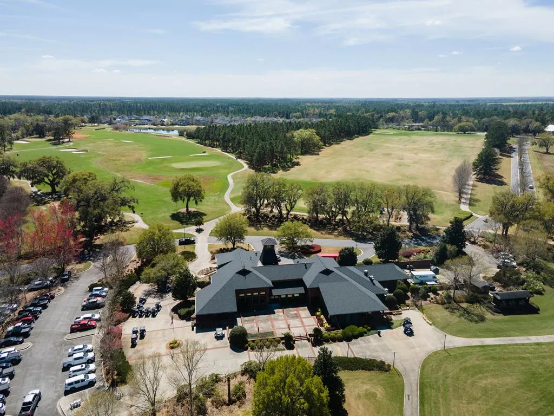
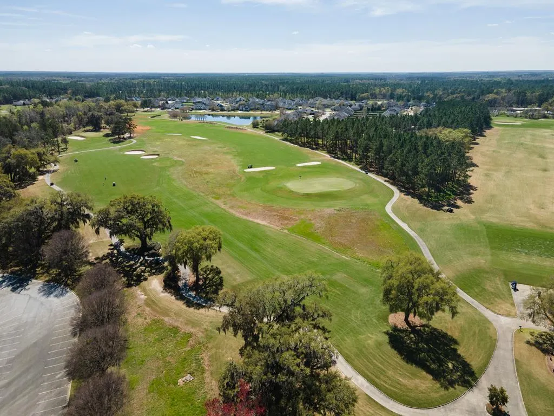
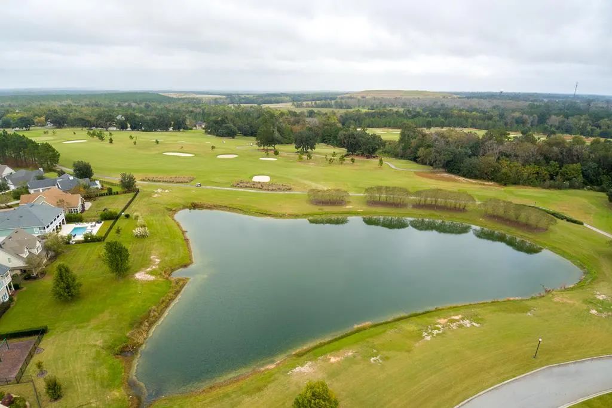
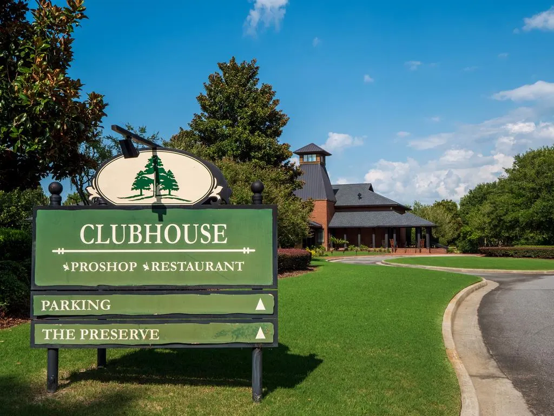
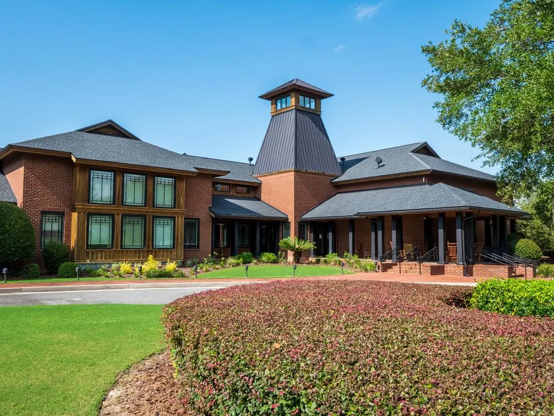
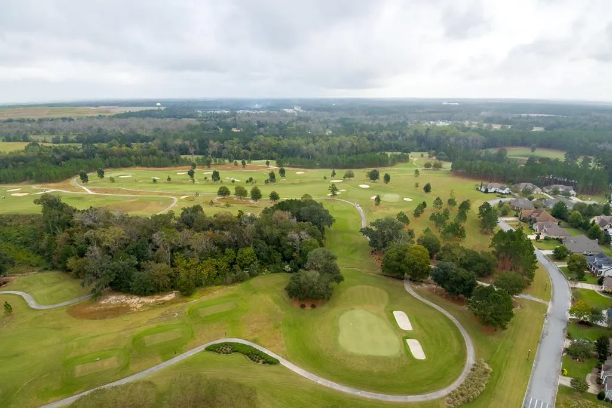
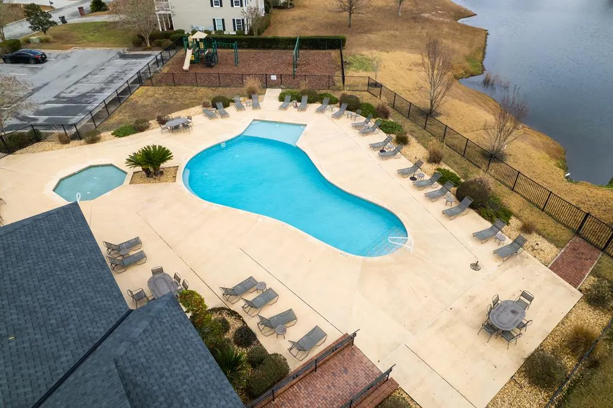
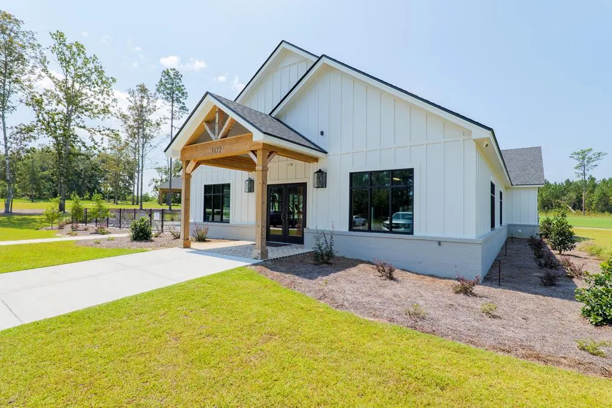
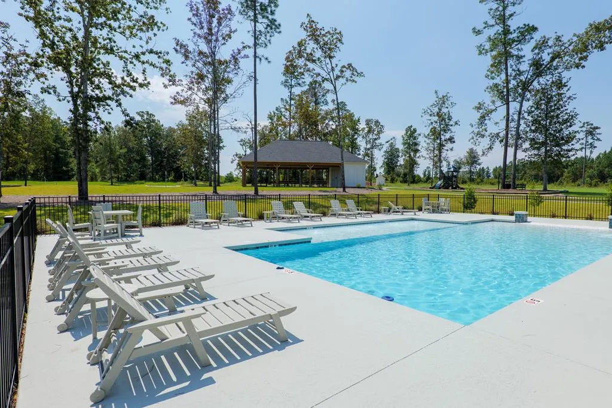
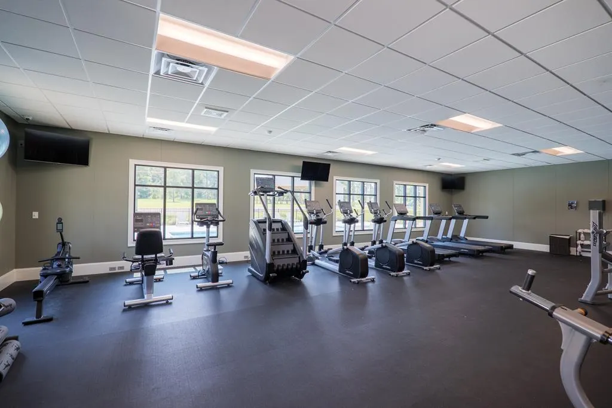
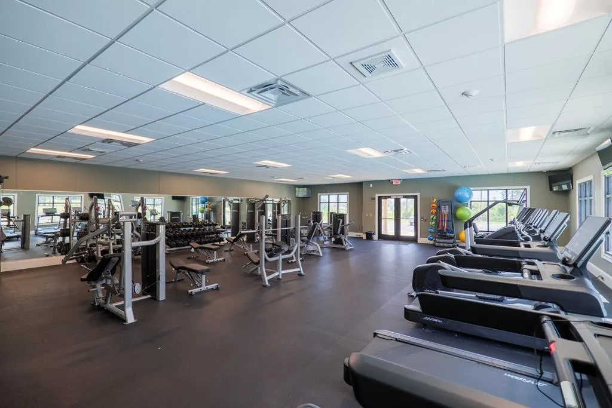
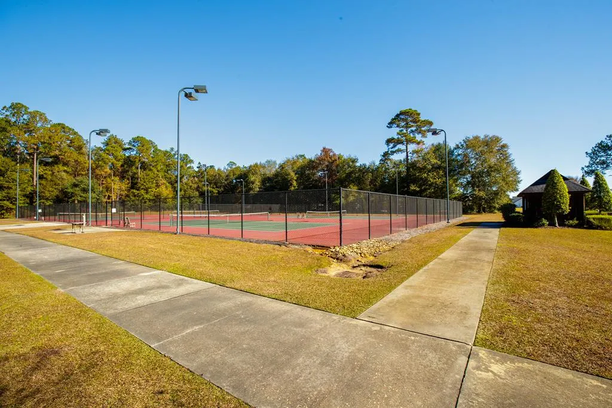
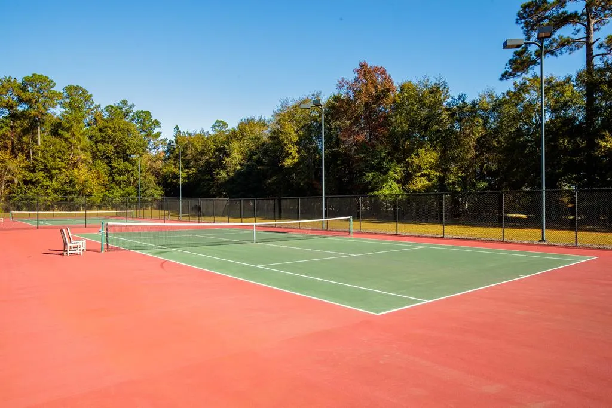
WELCOME HOME to KINDERLOU FOREST GATED GOLF COMMUNITY ( South Georgia's PREMIER CHAMPIONSHIP GOLF COURSE ). This NEW CONSTRUCTION with an estimated COMPLETION DATE of JANUARY 2027 is Located on a LARGE LOT in the BACK of the Subdivision with NO HOMES BEHIND YOU (Only Nature). This BEAUTIFUL HOME will FEATURE 5BR/4.5 BA'S and an OPEN / SPLIT FLOOR PLAN (GREAT for ENTERTAINING). FLOOR PLAN includes a FOYER W/TREY Ceiling, LARGE FAMILY ROOM with a HIGH VAULTED CEILING (You will absolutely LOVE), GAS BRICK FIREPLACE, & LUXURY VINYL FLOORING THROUGHOUT (NO CARPET HERE ) with Extra OUTLETS in the Floor (Great Feature). The KITCHEN comes COMPLETE with LARGE ISLAND BAR , ALL APPLIANCES including GAS STOVE & REFRIGERATOR, HUGE PANTRY, Tons of CUSTOM CABINETS ( All SOFT CLOSE) & BEAUTIFUL BACKSPLASH. Plenty of places for Dining and ENTERTAINING with LARGE Island Bar, BREAKFAST AREA and FORMAL DINING Area. The MASTER SUITE Features a BEAUTIFUL TREY CEILING, LARGE WALK-IN TILE SHOWER, SOAKING TUB, DOUBLE VANITIES, & (TWO) WALK-IN CLOSETS. The 2ND & 3RD BEDROOMS include a JACK-N-JILL Bathroom with TUB/SHOWER COMBO. The 4TH(Downstair's) & 5TH Bedroom (Upstairs) will FEATURE FULL BA'S with TUB/SHOWER COMBO (Great for Mother-in Law or Guest Suite's). OTHER GREAT FEATURES of this KINDERLOU NEW CONSTRUCTED HOME Include (3) FULL CAR GARAGE, Utility Room, VERY SPACIOUS BACK PORCH with Wood Ceilings (Gorgeous), BLINDS Throughout, Sprinkler System, TERMITE BOND, & (1) Year BUILDER WARRANTY . HOA includes Garbage Pick up, 24 HR Guarded Entry Gate, use of TWO SWIMMING POOLS, TWO EXERCISE FACILITIES, TENNIS & PICKLE BALL COURTS, and FISHING RIGHTS. MAKE the CALL TODAY and MOVE to the LUXURY LIVING of KINDERLOU FOREST GOLF CLUB COMMUNITY better known as (THE LOU) . BUILDER will Also ENTERTAIN Adding a SWIMMING POOL in this Beautiful Back Yard at Cost to Make this Home COMPLETE. CALL TODAY for more Information!!! Picture's below include some of Kinderlou S/D Amenities !!!
| Price History | |
|---|---|
| 9/9/2026 | Listed $899,900 |
General Features
| Sewer | County |
|---|---|
| Heating | Central,Electric |
| Cooling | Central Air,Electric |
| Utilities | Cable Available |
| Possession | Close Of Escrow |
| Roof | Architectural |
| Appliances | Refrigerator,Gas Range,Microwave,Dishwasher,Disposal |
| Zoning | P-D |
| Patio/Porch Features | Covered Patio,Front Porch,Rear Porch |
| Pool Features | Community |
| Construction Materials | Cement Siding |
| Year Built | 2026 |
| Stories Count | 1 |
| Levels | One and One Half |
| Property Subtype | Single Family Residence |
| Tax Year | 2025 |
| New Construction | true |
| Property Type | Residential |
| Association Amenities | Trash,Maintenance Grounds,Pool |
| HOA | true |
| Garage Y/N | true |
| Full Baths | 4 |
| Status | Active |
| Directions | From Kinderlou Forest S/D Take Kinderlou Forest Dr.Turn Left on Bear Lake Rd, Right on Timber Ridge, House down in the Back of S/D on the right. |
| City | Valdosta |
| Senior Community Y/N | false |
| MLS Area | 5-N side hwy 84 in Lowndes Co. |
| Lot Size Units | Square Feet |
| Lot Size Square Feet | 25700.4 |
| Carport Y/N | false |
| Tax Annual Amount | 8000 |
| Home Warranty Y/N | true |
| Virtual Tour | https://tour.usamls.net/3888-Timber-Ridge-Valdosta-GA-31601/unbranded |
| Building Area Units | Square Feet |
| Living Area Units | Square Feet |
| Standard Status | Active |
| Occupancy Type | New |
| PostalCity | Valdosta |
| Legal Description | Lot 32 Kinderlou Forest PH VII-A |
| HOA Fee | 420 |
| Subdivision Name | Kinderlou Forest |
| Assoc Fee Paid Per | Quarterly |
| Property Condition | New Construction |
Interior Features
| Interior Amenities | Insulated,Fireplace,Ceiling Fan(s) |
|---|---|
| Flooring | Concrete,Tile,Luxury Vinyl |
| Air Conditioning Y/N | true |
| Heating Y/N | true |
| Window Features | Thermopane,Screens,Blinds |
| Fireplace Y/N | true |
| Laundry Features | Laundry Room,Inside |
| Total Bedrooms | 5 |
| Total Baths | 5 |
| 1/2 Baths | 1 |
Exterior Features
| Parking Features | Garage Door Opener,3+ Cars,Garage |
|---|---|
| Water Source | County |
| Total Parking | 3 |
| Lot Size Area | 25700.4 |
| Foundation Details | Slab |
| Building Area Total | 3086 |
| Lot Dimensions | .59 Acres |
| Lot Size Acres | 0.59 |
| Road Surface Type | Paved |
| Frontage Type | None |
| Waterfront Y/N | false |
| Exterior Amenities | Sprinkler System,Termite Bonded,Home Warranty,Deed Restrictions |
Amenities
- Foreclosure
- Views
- Short Sale
- New Construction
- Adult 55+
- Lease To Own
- No HOA Fees
- Furnished
- Primary On Main
- Air Conditioning
- Seller Finance
- Green
- Fixer Upper
- Horse
- Golf
- Fireplace
- Deck
- Garage
- Basement
- Pool
Property vs Single Family Average in 31601
Price
Taxes
Year Built
 ©2026 Georgia Multiple Listing Service All information deemed reliable but not guaranteed. All properties are subject to prior sale, change or withdrawal. Neither listing broker(s) or information provider(s) shall be responsible for any typographical errors, misinformation, misprints and shall be held totally harmless. Listing(s) information is provided for consumer's personal, non-commercial use and may not be used for any purpose other than to identify prospective properties consumers may
 Golden Isles Association of REALTORS® All information deemed reliable but not guaranteed. All properties are subject to prior sale, change or withdrawal. Neither listing broker(s) or information provider(s) shall be responsible for any typographical errors, misinformation, misprints and shall be held totally harmless. Listing(s) information is provided for consumer's personal, non-commercial use and may not be used for any purpose other than to identify prospective properties consumers may be
 Valdosta Board of REALTORS® & South Georgia Multiple Listing Service All information deemed reliable but not guaranteed. All properties are subject to prior sale, change or withdrawal. Neither listing broker(s) or information provider(s) shall be responsible for any typographical errors, misinformation, misprints and shall be held totally harmless. Listing(s) information is provided for consumer's personal, non-commercial use and may not be used for any purpose other than to identify prospective
 Information should be deemed reliable but not guaranteed, all representations are approximate, and individual verification is recommended. Copyright ©2018 All rights reserved. Last Update: September 22, 2026 6:02 AM UTC
